Adelaide Bathroom Renovations

Author name: admin

Bathroom Renovations

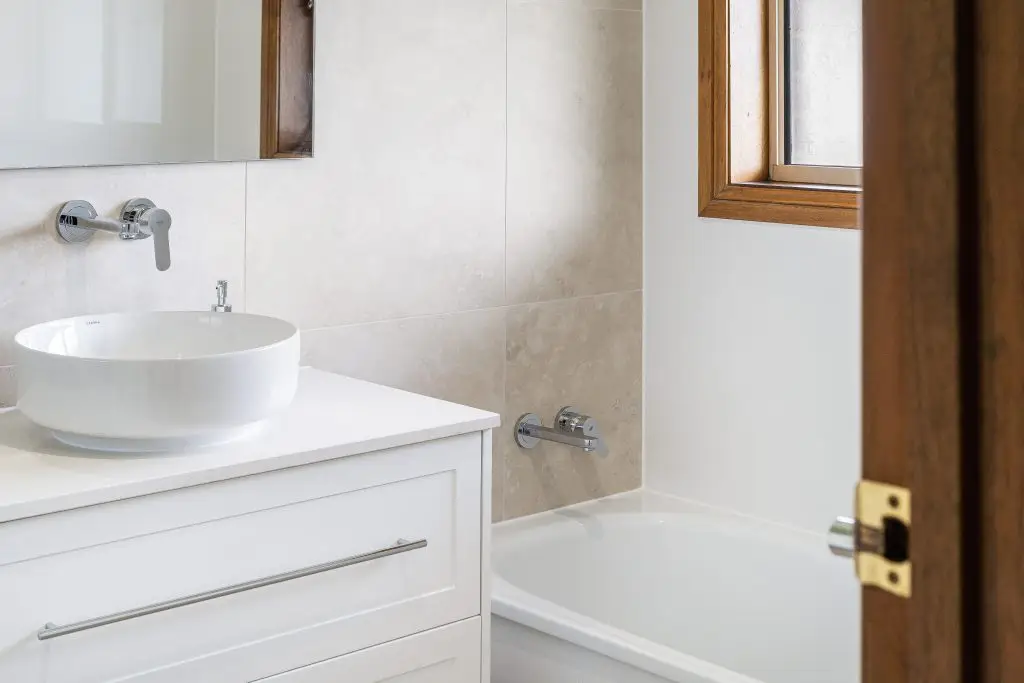
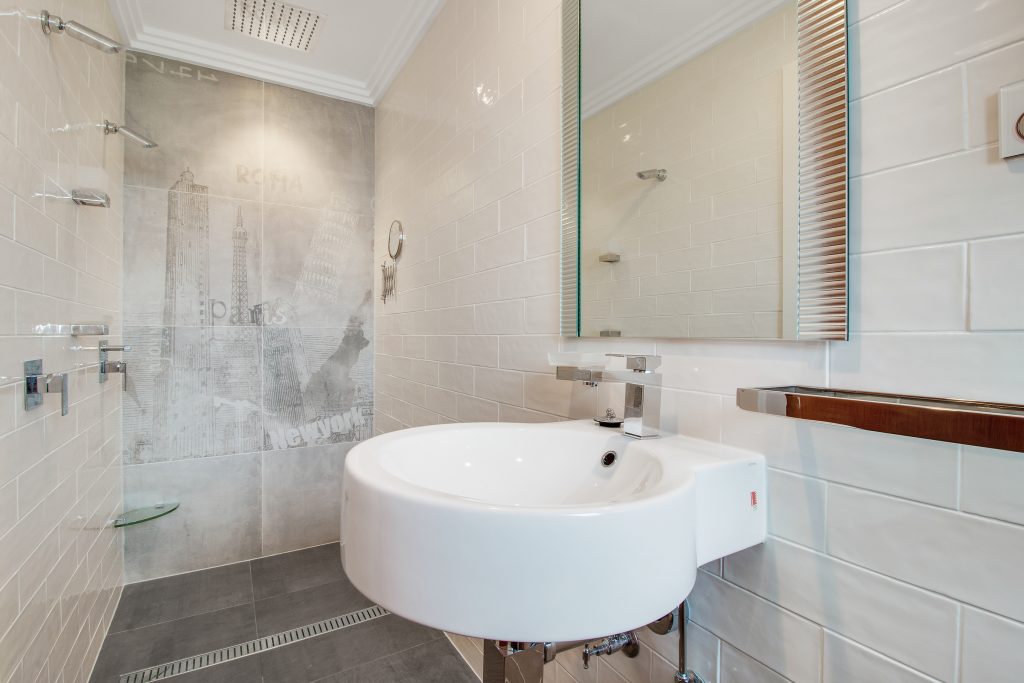
Stunning Bathroom Renovation in Brighton

A successful bathroom renovation in Brighton should improve the way your home looks, feels and functions every day. If you want to modernise an outdated bathroom, create more practical storage or transform an older wet area into a comfortable retreat, careful planning can make a significant difference to the finished result. For homeowners researching bathroom renovation in Brighton, understanding the decisions involved before construction begins can help establish realistic expectations, manage the budget and avoid unnecessary delays. Every property has different requirements, from the existing plumbing and building construction to the available space, ventilation and access for trades. 1. Begin with a detailed site assessment Before choosing tiles or browsing bathroom inspiration for your bathroom renovation in Brighton, take the time to understand the existing room. A thorough site assessment helps identify the practical requirements of the project and provides a stronger foundation for the renovation proposal. When planning bathroom renovation in Brighton, the assessment should consider the room’s dimensions, wall construction, floor levels, existing plumbing, electrical services, ventilation and any visible signs of water damage. Previous renovations or alterations may also affect what is required to complete the work. For example, an older bathroom may have outdated fittings, deteriorated materials or services that need attention before new finishes can be installed. A more recently renovated bathroom might require fewer structural changes, allowing more of the budget to be directed towards fixtures, cabinetry and finishes. Measurements are particularly important when working with a compact room. A vanity that appears suitable in a showroom may occupy too much floor space once installed, while a shower screen may require more clearance than expected. Confirming dimensions early helps ensure the proposed design is practical for the available space. A professional consultation gives homeowners an opportunity to explain what is not working in the current bathroom. Perhaps there is insufficient storage, poor lighting, limited shower space or an awkward layout. Identifying these frustrations helps guide the design towards meaningful improvements rather than simply replacing old products with new ones. For homeowners comparing bathroom renovation in Brighton, a property specific assessment is more useful than relying on a generic estimate. It allows the proposed work to reflect the actual condition of the room, the desired outcome and the practical requirements of the home. 2. Decide on the right renovation scope Not every bathroom needs to be completely redesigned. The right scope depends on the condition of the existing space, your budget and the improvements you want to achieve. Some projects involve replacing the vanity, shower screen, tapware and tiles while retaining the current layout. Others require changes to plumbing positions, walls, storage or the location of major fixtures. A full renovation may be appropriate when several components have reached the end of their useful life or when the existing arrangement no longer suits the household. When considering a bathroom renovation in Brighton, begin by separating essential work from optional upgrades. Addressing damaged materials, outdated services or underlying moisture problems may take priority over decorative changes. Once the essential requirements are understood, you can explore the features that would make the room more comfortable or visually appealing. Keeping the existing plumbing layout may reduce the amount of relocation work required, depending on the condition of the services and the proposed design. However, retaining an unsuitable layout simply to avoid changes may not deliver the best long term result. The aim is to understand the cost and practical implications of each option before making a decision. It is also worth considering how long you expect to remain in the property. If this is your long term family home, you may prioritise accessibility, durable finishes and storage that accommodates changing needs. If the property is an investment, you may place greater emphasis on reliability, ease of maintenance and broad appeal to future occupants. For bathroom renovation in Brighton, this planning stage creates an opportunity to compare different approaches before committing to a particular design. Understanding the alternatives makes it easier to balance your priorities with the available budget. 3. Design a layout that works for everyday life A beautiful bathroom should also be practical. The placement of the shower, vanity, toilet, storage and towel rails affects how comfortably the room can be used, particularly when several people share the space. Before finalising the design, consider who uses the bathroom and when. A busy family bathroom may need generous storage, easy to clean surfaces and enough space for multiple morning routines. An ensuite may benefit from a more streamlined layout, improved lighting and features that make daily use feel comfortable. For bathroom renovation in Brighton, the best layout will depend on the room itself rather than a particular trend. A floating vanity can create a more open visual effect, but it still needs to provide sufficient storage. A larger shower may improve comfort, although the available space, drainage and required clearances must be considered. Door swings, drawers and cabinet doors should also be checked carefully. A vanity drawer that collides with the toilet or a shower door that obstructs access can make an otherwise attractive room frustrating to use. These conflicts are easier to identify on a plan than after fixtures have been installed. Storage deserves particular attention in a bathroom renovation in Brighton. Consider where toiletries, towels, cleaning products and everyday essentials will be kept. Recessed shelving may provide useful storage in suitable locations, while mirrored cabinets can combine storage with everyday functionality. The final choice should account for wall construction, waterproofing requirements and available space. Lighting is another important part of the layout. General lighting provides visibility throughout the room, while suitable task lighting around the vanity supports grooming and other daily activities. Any electrical fittings installed in wet areas must be appropriate for their location and comply with applicable requirements. Homeowners exploring bathroom renovation in Brighton should also consider accessibility and future needs. Slip resistant flooring, comfortable entry points and practical fixture heights may improve usability without compromising the overall design. 4. Select products and
Bathroom Renovations

Home Renovations: 10 Great Reasons Why Wet Areas Need Specialist Planning

Planning home renovations involves much more than choosing tiles, tapware and cabinetry. A successful result depends on a clear scope, realistic product selections and a construction sequence that protects the parts of a room you cannot see once the work is complete. When renovating a bathroom, ensuite or laundry, coordinating waterproofing, plumbing, electrical work and finishes is essential for creating a functional space that performs well over time. For homeowners planning home renovations, the most important decisions often happen before construction begins. Understanding the existing space, confirming the location of services, checking product specifications and coordinating trades can help reduce delays and avoid unnecessary changes during the project. Wet areas require particular attention because several trades contribute to the finished result. Plumbing, electrical work, waterproofing, tiling, cabinetry and ventilation must all work together. If one stage is overlooked, it can affect the work that follows. This guide explains how to approach these technical considerations, which decisions are best made early and how a coordinated renovation process can help homeowners feel more confident throughout the project. The hidden work determines long-term performance The finished appearance of a bathroom is important, but the work beneath the surface plays a major role in its long-term performance. During home renovations, it is easy to focus on the visible details, such as the colour of the tiles, the style of the vanity or the finish of the tapware. However, the preparation and installation work behind those features deserves just as much attention. Substrates must be stable, services must be correctly positioned and waterproofing must be installed according to the relevant requirements and product specifications. Corners, penetrations, junctions, wastes and changes in material all need careful consideration. These details help create a complete wet-area system rather than a collection of separate components. For example, a shower can look beautifully finished while concealing problems with preparation, drainage or waterproofing. Identifying an issue after tiling and fixtures have been installed may mean removing completed work to access the affected area. Careful planning and appropriate inspections can help reduce the likelihood of this happening. A coordinated approach to home renovations gives each trade the information and access needed to complete its work in the correct order. It also helps ensure that important stages are not covered before required checks, testing or documentation have been completed. Homeowners should ask how the relevant work will be documented and which inspections or certificates apply to their project. Requirements can vary depending on the work involved, so the responsible tradespeople should confirm the applicable standards and obligations. Products must suit the installation Choosing products is often one of the most enjoyable parts of home renovations, but appearance should not be the only consideration. A product may suit the design perfectly while being unsuitable for the existing services, available space or planned installation method. Before ordering fixtures and fittings, confirm their dimensions, connection requirements, mounting method and compatibility with the planned layout. This is particularly important for mixers, in-wall toilet systems, vanities, shower screens, wastes and accessories. Electrical products also need to suit their intended location and installation requirements. For example, selecting a wall-mounted mixer may affect plumbing positions and the wall structure. Choosing a particular vanity can influence the location of plumbing connections, available storage and the position of nearby electrical fittings. A shower screen may require specific clearances and fixing details. These decisions should be checked before the relevant construction work begins. Making a change after plumbing rough-in, waterproofing or tiling has been completed can create additional work and may affect the project schedule. When planning home renovations, ask your renovation team to review the technical information for selected products before finalising the order. Confirm that products are available within the expected timeframe and that installation instructions have been considered. If an item becomes unavailable, check the replacement carefully rather than assuming a similar-looking product will fit. It is also worth considering cleaning requirements, replacement parts and warranty support. Products that are easy to maintain and have accessible replacement components can be more practical over the long term. Plan maintenance from the beginning A well-designed room should be easy to maintain, not simply attractive when it is new. Maintenance should therefore be considered early in home renovations, particularly in rooms exposed to regular moisture, heat and daily use. Think about how seals, tap cartridges, exhaust fans, lights and other serviceable components will be accessed in the future. Avoid creating unnecessary obstacles around items that may need inspection, adjustment or replacement. Ask the relevant tradespeople how components will be serviced and whether any access requirements need to be incorporated into the design. Ventilation is another important consideration. Bathrooms and laundries generate moisture, and appropriate ventilation can help manage humidity and reduce condensation. Confirm that the selected exhaust system is suitable for the space and that its installation meets applicable requirements. Material selection also affects maintenance. Tile finishes, grout colours, tapware finishes, benchtop materials and shower screens can have different cleaning requirements. Consider how much ongoing care you are comfortable with before making final selections. For practical home renovations, keep product manuals, warranty details, model numbers and maintenance instructions together after handover. This information can make it easier to identify replacement parts or contact a supplier if an issue arises. Regular cleaning and prompt attention to leaking fittings, damaged seals or ventilation problems can also help protect the finished space. While no product is maintenance-free, informed choices and sensible upkeep can help preserve the appearance and function of the room. Technical questions to confirm before construction A checklist can help homeowners understand which technical details need attention before work progresses. The exact requirements will depend on the project, but the following questions provide a useful starting point. These questions help bring clarity to home renovations where several trades need to work in sequence. They also encourage homeowners to discuss responsibilities before construction begins rather than waiting until an issue arises. Not every project requires the same checks, and this list is not a

Bathroom Renovations

9 Ways to Make It Easy to Coordinating Two Major Rooms Like the Bathroom and Kitchen

Renovating a kitchen and bathroom at the same time can be an opportunity to improve the functionality, appearance and value of your home. However, when two major rooms are being renovated together, there are more decisions to make, more trades to coordinate and more disruption to manage. coordinating two major rooms successfully starts with understanding how each project fits into the overall renovation plan, from the initial quote and product selections to construction scheduling and final handover. For homeowners researching complete bathroom renovations in Adelaide or broader home improvement services, it is important to look beyond individual rooms and consider how the entire project will be delivered. Kitchen and bathroom renovations share several requirements, including plumbing, electrical work, cabinetry, tiling, ventilation and carefully coordinated installation schedules. Planning these elements together can help reduce unnecessary delays and avoid decisions that create problems later. The goal of coordinating two major rooms is not simply to complete two renovations at once. It is to establish a realistic plan that considers your budget, household routines, design preferences and construction requirements. With the right preparation and communication, you can make informed decisions and create spaces that work together while still meeting the specific needs of each room. 1. Start With a Clear Renovation Plan Before choosing tiles, benchtops or tapware, establish what you want to achieve with each room. A kitchen may need improved storage, more preparation space or a better connection to the dining area. A bathroom may require a more practical layout, updated fixtures, improved ventilation or additional storage. Understanding these priorities helps you make decisions based on everyday needs rather than appearance alone. Coordinating two major rooms begins with defining the scope of both projects. Decide which features are essential, which are optional and whether any structural or service changes are being considered. If you are also updating flooring, painting adjoining areas or changing lighting throughout the home, include those items in the discussion from the beginning. It is useful to assess the existing condition of both rooms before finalising the design. Older homes may have plumbing, electrical systems or building materials that need additional attention. The condition of existing cabinetry, walls, floors and services can also influence the amount of work required. A site assessment helps identify potential issues before they affect the quote or construction schedule. Prepare a list of priorities for each space. In the kitchen, this might include storage, appliance placement, bench space and easy movement between the sink, cooktop and refrigerator. In the bathroom, the priorities may include shower access, vanity storage, privacy and ventilation. When coordinating two major rooms, consider how the rooms will function individually and how the renovation will affect the household as a whole. This creates a practical starting point for discussions with your renovation team and makes it easier to compare proposals on a like for like basis. 2. Establish a Realistic Budget for Both Projects Budgeting for two rooms requires a clear understanding of what is included in the renovation proposal. The cost will depend on the size and condition of each space, the complexity of the work, the products selected and whether plumbing, electrical or structural changes are needed. Rather than treating the kitchen and bathroom as two completely separate expenses, review the overall budget alongside the individual costs for each room. This allows you to understand where the money is being allocated and identify areas where adjustments may be possible without compromising essential work. Coordinating two major rooms also means deciding how much you are comfortable spending on fixtures, fittings, cabinetry, bench tops, tiles and finishes. Product allowances should be clearly documented so you know what is included in the quote and what may incur an additional cost. Ask whether prices include GST, delivery and installation and confirm how upgrades or substitutions will be handled. It is important to distinguish between essential construction requirements and optional design upgrades. Quality installation, suitable waterproofing, compliant plumbing and appropriate electrical work should not be treated as optional extras. Decorative features, premium finishes and certain accessories may offer more flexibility if the budget needs to be adjusted. Allow for unexpected work where appropriate. Once demolition begins, hidden issues may become visible, particularly in older properties. Your renovation team should explain how variations are identified, quoted and approved before additional work proceeds. A contingency allowance can provide some flexibility if unexpected expenses arise, although the appropriate amount will depend on the property’s condition and the scope of the project. Ask your renovation professional what risks may apply to your home rather than relying on a generic estimate. With coordinating two major rooms, a written budget and a clear process for approving changes can help you stay informed throughout the renovation. You should understand the original scope, the cost of any variations and the financial implications of changing a selection after work has been scheduled. 3. Finalise Product Selections Before Construction Begins Choosing products is often one of the most enjoyable parts of renovating but it also involves decisions that can affect the entire construction programme. Kitchens and bathrooms contain numerous fixtures, finishes and materials, many of which need to be ordered well before installation. Start by establishing a consistent design direction. You might prefer warm timber tones, neutral cabinetry, natural stone inspired surfaces or contemporary metal finishes. The kitchen and bathroom do not need to look identical, but selecting complementary colours and materials can help the home feel cohesive. When coordinating two major rooms, create a selection schedule for each space. Record the product name, model number, dimensions, finish, supplier, quantity and agreed price. Include tiles, tapware, sinks, basins, cabinetry, bench tops, appliances, shower screens, mirrors and other fixtures relevant to the project. Measurements and technical specifications should be checked before orders are confirmed. A kitchen sink must suit the benchtop and cabinet configuration, while a bathroom vanity needs to accommodate the planned plumbing connections. Appliance dimensions, tap locations and electrical requirements should also be confirmed before cabinetry is manufactured. Product availability is

Bathroom Renovations

10 Ways to Plan a Functional and Stylish Second Bathroom or Ensuite

Adding or renovating a second bathroom can make everyday life more convenient, particularly in busy family homes where multiple people need to get ready at the same time. If you are considering an ensuite, a guest bathroom or an additional bathroom for a growing household, careful planning can help you make the most of your available space. A well designed second bathroom should balance functionality, privacy, storage and style while complementing the rest of your home. For homeowners researching complete home renovations, it is important to understand how a second bathroom fits into the broader layout of the property. The location of existing plumbing, ventilation, electrical services and adjoining rooms can influence the design, construction requirements and overall budget. Decisions made early can help prevent unnecessary changes once building work begins. From selecting practical fixtures to coordinating trades and choosing durable finishes, every detail contributes to the final result. The aim is to create a bathroom that works for your household today while remaining practical as your needs change. 1. Plan the Layout Around Your Household The first step in planning a second bathroom is understanding how the room will be used. A bathroom designed for a busy family may require different features from one intended primarily for guests. Before choosing tiles, tapware or cabinetry, consider who will use the room, when it will be used and which features will make everyday routines easier. For example, a second bathroom near the bedrooms may help family members get ready in the morning without competing for access to the main bathroom. A bathroom located near a guest bedroom can provide additional privacy, while a bathroom close to an outdoor entertaining area may need finishes that are easy to clean and maintain. Start by listing the essential functions of the room. Decide whether you need a shower, bath, toilet, vanity or a combination of these features. Consider whether additional storage is necessary for towels, toiletries, cleaning products and other household essentials. Establishing these priorities makes it easier to determine which fixtures are essential and where compromises may be possible. The dimensions of the available space will influence your options. In a compact second bathroom, a wall hung vanity or carefully positioned shower screen may help create a more open appearance. In a larger room, you may have more flexibility to include additional storage or a separate bath and shower. Measure the room carefully, including wall lengths, ceiling height, windows, doorways and existing fixtures. Pay attention to the space needed to open doors and drawers and move comfortably between the toilet, vanity and shower. A layout that looks appealing on paper still needs to function well when multiple people use the room. It is also worth considering how the new layout will affect adjoining spaces. A door that opens into a narrow hallway, for example, may create an access issue, while poorly positioned lighting can affect nearby bedrooms. Reviewing these details before construction helps ensure the finished second bathroom feels like a natural part of the home. 2. Consider the Best Location for Your Second Bathroom The location of a second bathroom can have a significant impact on the project’s practicality and cost. If you are converting an existing room or adding a bathroom to a new area, the available plumbing connections, drainage arrangements and ventilation options should be assessed before the design is finalised. Where possible, locating the new second bathroom near existing plumbing can simplify parts of the installation. However, the suitability of the location depends on the property’s structure, drainage requirements and the proposed fixture layout. A plumber should assess the existing services and determine what changes may be required before you commit to a particular design. An unused bedroom corner, oversized laundry or underutilised section of a floor plan may appear suitable for conversion. However, not every space can be turned into a compliant bathroom without additional work. Ceiling height, waterproofing, drainage, ventilation and access all need to be considered. If your second bathroom is being added to an older home, it is particularly important to understand the condition of the existing services. Previous renovations may have altered plumbing or electrical layouts, and the current arrangement may not support the new fixtures without modifications. Think about privacy and noise as well. A bathroom positioned directly beside a living area may require additional consideration around door placement, ventilation noise and privacy. If the bathroom is intended for guests, its location should allow convenient access without requiring them to walk through private parts of the home. The best location is not necessarily the one that offers the most space. The location of the second bathroom balances accessibility, service requirements, household routines and construction practicality. 3. Coordinate Plumbing, Drainage and Electrical Services Early Behind every attractive bathroom is a network of services that must work correctly. Plumbing, drainage, ventilation, lighting and electrical requirements need to be considered before cabinetry and finishes are installed. Coordinating these elements early helps reduce the likelihood of expensive changes during construction. The position of the toilet, basin and shower will influence water supply and drainage arrangements. Moving fixtures away from existing connection points may require additional plumbing work, depending on the property’s layout and the proposed design. These requirements should be assessed before finalising your product selections. The same applies to concealed fixtures. In wall cisterns and concealed shower mixers can create a streamlined appearance, but they need suitable installation space and access arrangements. Confirm that the chosen products are compatible with the wall construction and that any required maintenance can be carried out appropriately. Electrical planning is equally important. Consider where lighting, exhaust fans, switches and power points will be positioned. The second bathroom should have suitable lighting for everyday tasks, including shaving, applying makeup and cleaning. Softer lighting may also be useful for nighttime visits, particularly in a family home. Ventilation requires specific attention because if the second bathrooms produce moisture that can affect finishes and surrounding rooms. Discuss the appropriate exhaust fan and ducting

Bathroom Renovations

7 Easy Ways Bathroom Showrooms Can Make Product Selection Easier

https://adelaidebathroomrenovations.com.au/wp-content/uploads/2026/10/Golden-Grove-Trim-Room-2.mp4 Planning a bathroom renovation involves more decisions than many homeowners initially expect but there’s way to make product selection easier. From tiles and tap ware to vanities, shower screens, lighting and storage, every selection influences the final appearance, functionality and cost of the space. Visiting a bathroom showroom can help bring these decisions together, allowing you to compare products, assess finishes and understand how different elements work alongside one another. When approached with a clear plan, a showroom visit can make product selection easier and help you avoid costly decisions later in the renovation. For homeowners researching bathroom showroom Adelaide options, the goal is not simply to find attractive products. It is to choose items that suit the room’s dimensions, plumbing requirements, budget and maintenance needs. A beautiful product may not be suitable for every bathroom, particularly when space is limited or existing services need to remain in place. Taking the time to prepare before visiting a showroom can make the experience more productive. Knowing your priorities, understanding your renovation scope and asking the right questions will help you narrow down the available options. Whether you are renovating an ensuite, upgrading a family bathroom or refreshing a guest bathroom, these seven considerations can help you make informed decisions and keep your project moving in the right direction. 1. Prepare for Your Showroom Visit One of the most effective ways to make product selection easier is to prepare before stepping into a showroom. With hundreds of products, colours, finishes and styles available, browsing without a plan can quickly become overwhelming. Start by identifying what you want to achieve with the renovation. You might need additional storage, a more accessible shower, better lighting or a contemporary finish that complements the rest of your home. Understanding these priorities gives you a practical starting point when comparing products. Before your appointment to make product selection easier, take photographs of the existing bathroom from several angles. Measure the room, including wall lengths, ceiling height and the available space around the vanity, toilet and shower. If possible, record the locations of plumbing connections, drainage points, windows and doors. These details can help narrow down products that are suitable for the existing layout and identify where changes may be required. Measurements should still be checked professionally before final orders are placed. It can also make product selection easier to collect a small selection of inspiration images. Look for repeated features rather than attempting to recreate an entire bathroom from a single photograph. You may prefer warm neutral tiles, brushed metal tap ware, timber look cabinetry or a frameless shower screen. Identifying these preferences makes product selection easier because you have a consistent direction rather than choosing individual items that may not work together. Set a realistic budget before you begin browsing, this will help product selection easier. Consider how much you intend to allocate to fixtures, fittings, tiles, cabinetry and other finishes, while allowing for installation costs and unexpected building requirements. A product’s display price does not necessarily represent the full cost of incorporating it into your renovation. Keeping your budget in mind helps you compare alternatives fairly and prevents attractive upgrades from accumulating beyond what you originally planned. 2. Compare Products in Person Online research is useful for creating a shortlist, but seeing products in person can reveal details that are difficult to judge through photographs. Colour, texture, scale and finish can look different depending on lighting, screen settings and surrounding materials. A showroom gives you the opportunity to inspect these characteristics closely, compare alternatives side by side and decide whether a product suits your preferred design. This hands on approach can make product selection easier, particularly when you are choosing finishes that will remain in place for many years. Tapware is a good example. Two taps may appear almost identical online, yet differ in handle movement, proportions, surface texture and the way their finishes reflect light. Looking at samples can help you decide whether chrome, brushed nickel, matte black, brass or another finish works best with your tiles and cabinetry. It is also worth considering how frequently the surface will need cleaning and whether water marks or fingerprints are likely to be noticeable. Tiles benefit from the same attention. A small sample may look different when compared with a larger display, especially if the tile has a strong pattern, variation in colour or a textured surface. Ask whether you can view a larger sample and inspect it under different lighting conditions. If you are selecting multiple tile styles, place them alongside one another to see whether their tones and textures complement each other. Vanities, mirrors and shower screens should also be assessed in relation to the room’s proportions. A large vanity may provide valuable storage but leave insufficient clearance in a compact bathroom. Similarly, a particular shower screen design may look elegant in a display while being impractical for your doorway or existing layout. Seeing products in person makes product selection easier because it allows you to consider both their appearance and their practical impact before committing to a purchase. 3. Make Sure Products Suit Your Bathroom Layout Choosing products should always begin with the space available, not simply the appearance of an item. Bathroom layouts must accommodate movement, access, plumbing, ventilation and the practical needs of the people using the room. A product that works well in a spacious display bathroom may not suit a smaller ensuite or a property with fixed plumbing locations. Considering these limitations early can make product selection easier and reduce the risk of expensive changes during construction. Vanity dimensions are particularly important. Measure the available wall space and consider how the vanity will affect access to the shower, toilet and doorway. Check whether drawers can open fully without hitting other fixtures and whether the basin provides enough usable space for everyday items. Wall-hung vanities can create a more open appearance, while floor-standing options may offer different storage arrangements. The right choice depends on your room, storage needs

Bathroom Renovation St Marys Adelaide Bathroom Renovations Vanity
Bathroom Renovations

Stunning Bathroom Renovations in St Marys

https://adelaidebathroomrenovations.com.au/wp-content/uploads/2026/10/Golden-Grove-Trim-Room-1.mp4 Good planning is the foundation of successful bathroom renovations in St Marys. A bathroom may be one of the smaller rooms in a home, but renovating it involves coordinating water, drainage, electricity, ventilation, cabinetry, waterproofing and finishes. Each element needs to work with the others to create a room that is comfortable, practical and built for everyday use. For homeowners researching bathroom renovations in St Marys, the first step is understanding what the existing bathroom needs and how the finished space should function. Some properties benefit from a straightforward update with new fixtures and finishes, while others require changes to the layout, plumbing or underlying structure. The right approach depends on the property, its current condition, the household’s needs and the available budget. A well defined scope helps homeowners compare options, understand the construction process and make informed decisions before work begins. If you are renovating a family bathroom, updating an investment property or improving an older home, this guide explains the key considerations involved in planning your project with Adelaide Bathroom Renovations (ABR). Begin With a Detailed Site Assessment Every successful bathroom renovations in St Marys starts with understanding the existing room. Before discussing finishes or choosing a new vanity, your renovation team should assess the bathroom’s dimensions, construction, services and overall condition. An on site consultation provides an opportunity to identify practical limitations and discuss possible improvements. The assessment should consider the location of plumbing and drainage, wall construction, floor levels, windows, ventilation, access points and any visible signs of moisture damage. For bathroom renovations in St Marys, the age and construction of the individual property can influence the work required. Previous alterations may have changed service locations or introduced complications that are not immediately apparent. Documenting the existing conditions helps establish a more reliable starting point for the proposed renovation. Measurements are particularly important when working with compact bathrooms. A vanity that appears suitable online may leave insufficient clearance once installed, while a shower screen may interfere with a doorway or nearby fixture. A site assessment should also consider how materials and equipment will reach the bathroom. Narrow hallways, stairs, limited parking and restricted storage areas can affect how demolition waste is removed and new products are delivered. Before finalising a proposal, discuss your priorities with the renovation team. Explain which features you want to retain, what currently causes problems and which improvements are essential. This allows the proposed work to address the needs of the household rather than relying on a standard design. A thorough assessment helps identify the questions that need to be resolved before construction begins and provides a clearer basis for discussing the budget, materials and construction sequence. Choose a Renovation Scope That Suits Your Property Not every bathroom needs a complete transformation. Some homeowners want to modernise outdated finishes, while others need to improve storage, accessibility or the overall layout. The most suitable scope depends on the condition of the existing bathroom and the results you want to achieve. Establishing these priorities early helps ensure the renovation budget is directed towards meaningful improvements. For some bathroom renovations in St Marys, retaining the existing layout may be the most practical option. Keeping the shower, toilet and vanity in their current positions can reduce the amount of plumbing work required while allowing the room to benefit from updated fixtures, cabinetry and finishes. Other projects may justify relocating fixtures or changing the layout. Moving a shower or vanity can improve circulation, create additional storage opportunities or make better use of an awkward corner. However, these changes may involve additional plumbing, drainage or construction requirements. Consider the following questions when defining the scope: It is also worth considering the purpose of the property. A family home may require additional storage and durable finishes, while an investment property may benefit from straightforward maintenance and readily available replacement products. The goal is to establish a realistic scope that balances functionality, appearance and cost. A clearly defined plan also makes it easier to understand what is included in the renovation proposal and which decisions need to be made before work begins. Plan the Layout Around Everyday Use A successful bathroom should feel comfortable to use, not simply look attractive in photographs. Layout planning is particularly important when the available floor space is limited. When considering bathroom renovations in St Marys, think about how people move through the room during a typical morning or evening. Consider whether multiple household members need to access the vanity, whether there is enough room to enter and exit the shower, and whether doors and drawers can open without obstruction. A measured floor plan helps identify potential conflicts before fixtures are ordered. It also provides an opportunity to compare different arrangements and determine whether a proposed change will genuinely improve the space. Vanity selection is one area where careful planning can make a difference. A larger vanity may provide more storage and bench space but it can also reduce circulation room. Wall mounted cabinetry may create a more open appearance, although its suitability depends on the wall construction, installation requirements and storage needs. Shower design also requires attention. Consider the available opening, screen placement, drainage and the practicalities of cleaning. The preferred design should work with the room’s dimensions rather than forcing the rest of the layout to accommodate a single feature. Lighting and ventilation should be considered at the same time. Well-positioned lighting supports everyday tasks, while appropriate ventilation helps manage moisture. Planning these elements early reduces the likelihood of having to reconsider their placement after other work has been completed. A practical layout brings these decisions together so that the bathroom works as a complete space. Select Materials and Fixtures Carefully Choosing materials is one of the more enjoyable parts of a renovation but it is important to look beyond colour and appearance. Tiles, tapware, cabinetry and shower fittings should be suitable for their intended use and compatible with the overall design. Homeowners planning bathroom renovations in St Marys should compare

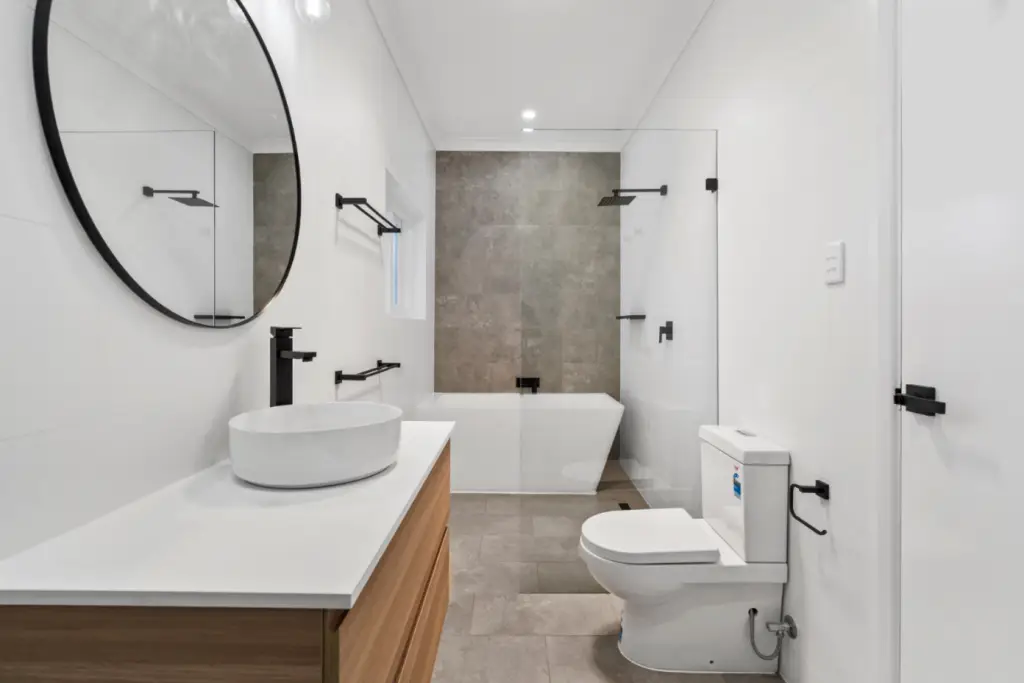
Bathroom Renovation Adelaide Ensuite Bathroom Renovation Adelaide
Bathroom Renovations

Ensuite Renovations in Adelaide: A 5 Step Crazy Simple Planning Guide

https://adelaidebathroomrenovations.com.au/wp-content/uploads/2026/10/ABR-Shower_Trim.mp4 Planning an ensuite renovation in Adelaide involves more than choosing tiles, tap ware and a new vanity. A successful renovation starts with a well considered layout, a realistic budget and a construction plan that accounts for everything from plumbing and ventilation to storage and finishing details. If you are updating a compact ensuite or transforming an outdated bathroom into a more functional retreat, careful planning can help you make better decisions, avoid unnecessary changes and achieve a result that suits your household. Every ensuite renovation presents different challenges. Limited floor space, existing plumbing locations, storage requirements and the condition of the room can all influence the design and construction process. Understanding these factors before work begins makes it easier to prioritise your needs and communicate your expectations to your renovation team. In this guide, we explore the essential considerations when planning an ensuite renovation in Adelaide, including layout, fixtures, materials, budgeting and trade coordination. Plan Your Ensuite Renovation Layout Around Your Household The right layout should reflect how you use the space every day. Before choosing fixtures or finishes, consider what currently works, what causes frustration and what you would like to improve. Think about how you move between the vanity, shower and toilet, whether there is enough room to open doors comfortably, and where everyday essentials such as towels, toiletries and cleaning products will be stored. In smaller ensuites, even minor layout adjustments can make a noticeable difference. A carefully positioned vanity, a well designed shower or better use of vertical storage can improve functionality without making the room feel crowded. Consider the following when reviewing your existing layout: It is also important to consider how the ensuite connects to the adjoining bedroom. Door placement, lighting and sightlines can all influence how comfortable the finished space feels. Creating a measured floor plan before construction begins helps identify potential issues early and gives your renovation team a clear starting point for the design. It can also help you compare different layout options before committing to changes that may affect plumbing or electrical services. Coordinate Plumbing, Electrical Work and Ventilation Early An ensuite renovation involves several interconnected trades, making coordination an important part of the planning process. Plumbing, drainage, electrical outlets, lighting and ventilation should be considered alongside the proposed layout and cabinetry. Confirming fixture dimensions and service locations before construction can help minimise last-minute changes and ensure the finished room works as intended. Moving a toilet, shower or vanity may require additional plumbing work, so consider whether your existing layout can be retained. Keeping plumbing in its current position, where practical, may help manage costs while still allowing meaningful design improvements. If you are planning to change the layout, discuss the implications with your renovation team before finalising your selections. Relocating services can affect the construction sequence, labour requirements and overall budget. Ventilation also deserves attention. Bathrooms generate moisture, and inadequate ventilation can contribute to condensation and mould. An appropriate exhaust system, supported by suitable ventilation arrangements, helps manage moisture and protect the room’s finishes. Lighting should be planned around both practical tasks and everyday comfort. Well-positioned vanity lighting can make grooming easier, while softer lighting may create a more relaxing atmosphere. Power points and electrical fittings should also be discussed with a qualified electrician to ensure their positioning is appropriate for the wet-area environment. Discussing these requirements early allows your renovation team to coordinate the necessary work before walls, cabinetry and finishes are completed. Choose Fixtures and Finishes for Everyday Use The finishes you select will influence the appearance, maintenance requirements and overall cost of your ensuite renovation. When comparing tiles, tapware, vanities and shower fittings, consider how each option will perform in a frequently used wet area. Durability, ease of cleaning, moisture resistance and the availability of replacement parts are all worth considering. Flooring and shower tiles should be selected with slip performance in mind, particularly in areas that regularly become wet. Tile size, colour and grout selection can also affect the appearance of the room and the amount of ongoing cleaning required. Lighter colours and consistent finishes can help a compact ensuite feel more open, while carefully chosen feature tiles or contrasting tapware can introduce personality without overwhelming the space. The best approach depends on your preferred style, available natural light and the overall design of your home. Storage is another important consideration. Rather than filling every available wall, focus on practical solutions that keep everyday items accessible without creating unnecessary clutter. Vanity drawers, recessed shelving and mirrored cabinets may help make better use of the available space, depending on the layout. Before committing to your selections, confirm product dimensions and availability. A vanity that looks suitable in a showroom may not provide enough clearance in a smaller room, while a particular shower fitting may require specific plumbing arrangements. It is worth finalising your selections before construction begins wherever possible. Confirming product sizes, finishes and availability helps your trades coordinate their work and reduces the likelihood of changes once installation is underway. The best design is not necessarily the most expensive one. A well planned combination of functional fixtures, durable materials and thoughtful storage can create a comfortable, attractive ensuite that suits your household and budget. Create a Practical Ensuite Renovation Budget Establishing a realistic budget is one of the most important steps when planning an ensuite renovation in Adelaide. The final cost depends on factors such as the size of the room, its existing condition, the materials selected and whether plumbing or the layout needs to change. A cosmetic update that retains the existing layout may involve a different scope of work from a complete ensuite renovation requiring new waterproofing, plumbing alterations, cabinetry and tiling. Before requesting a quote, identify the three outcomes that matter most to you. These might include improving storage, creating a more spacious shower, updating outdated fixtures, making the room easier to clean or achieving a particular design style. Use these priorities to guide decisions when your budget requires compromises.

Ensuite and walk in robe layout with connected bathroom and wardrobe
Bathroom Renovations

6 Ways ABR Protects Your Home Before Renovation Work Begins

https://adelaidebathroomrenovations.com.au/wp-content/uploads/2026/10/ABR-Mixer_Trim.mp4 Planning an ensuite renovation in Adelaide involves more than choosing tiles, tapware and a new vanity. Successful renovation work begins with a clear understanding of your household’s needs, a realistic budget and a construction plan that accounts for everything from plumbing and ventilation to storage and finishing details. Whether you are updating a compact ensuite or transforming an outdated bathroom into a comfortable retreat, understanding the renovation work involved can help you make informed decisions and avoid unnecessary changes during construction. Every ensuite presents different challenges. Limited floor space, existing plumbing locations, storage requirements and the condition of the room can all influence the design and construction process. Planning the renovation work carefully before construction begins makes it easier to prioritise improvements, coordinate trades and establish realistic expectations. In this guide, we explore the essential considerations for planning an ensuite renovation, including layout, fixtures, budgeting, construction stages and professional coordination, helping Adelaide homeowners approach their projects with greater confidence. Plan the Room Around Your Household The first stage of any successful renovation work is understanding how the existing room is used and identifying what needs to improve. Before choosing fixtures or finishes, consider what currently works, what causes frustration and how the space could better support your daily routine. Think about how you move between the vanity, shower and toilet, whether doors open comfortably and where everyday essentials such as towels, toiletries and cleaning products will be stored. In smaller ensuites, even minor layout adjustments can make a noticeable difference. A carefully positioned vanity, a well-designed shower or better use of vertical storage can improve functionality without making the room feel crowded. Good planning ensures the renovation work focuses on practical improvements rather than unnecessary changes. Consider the following when reviewing your existing layout: Creating a measured floor plan helps identify potential issues before the renovation work begins. It also provides your renovation work team with a clear starting point for discussing different layouts and determining whether changes to plumbing or electrical services will be necessary. Coordinate Plumbing, Electrical Work and Ventilation An ensuite renovation involves several interconnected trades. Plumbing, drainage, electrical outlets, lighting and ventilation must be considered alongside the proposed layout and cabinetry. Coordinating these requirements early helps ensure the renovation work proceeds in a logical sequence. Confirming fixture dimensions and service locations before construction can reduce last-minute changes and help prevent clashes between different installations. Moving a toilet, shower or vanity may require additional plumbing work. Before committing to a new layout, discuss whether the existing arrangement can be retained while still achieving your design goals. Keeping plumbing in its current position, where practical, may help manage the cost of the overall project. If relocating services is important to your design, ask your renovation team to explain the additional work involved. Understanding these requirements before approving the scope allows you to weigh the benefits against the cost and construction implications. Ventilation also deserves careful attention. Bathrooms generate moisture, and inadequate ventilation can contribute to condensation and mould. Appropriate exhaust ventilation and suitable airflow arrangements help manage moisture and protect the room’s finishes. Lighting should be planned around both functionality and comfort. Well positioned vanity lighting can make grooming easier, while softer lighting may create a relaxing atmosphere. Power points and electrical fittings should be discussed with a qualified electrician to ensure their placement is appropriate for the wet area environment. When planning renovation work, remember that these services are often installed or coordinated before walls, cabinetry and finishes are completed. Identifying their requirements early makes the construction process easier to manage. Choose Fixtures and Finishes for Everyday Use The materials you select will influence the appearance, maintenance requirements and overall cost of your ensuite renovation. The right choices should complement your preferred design while remaining practical for a frequently used wet area. When comparing tiles, tap ware, vanities and shower fittings, consider durability, ease of cleaning, moisture resistance and the availability of replacement parts. These details matter because the success of the renovation work depends on more than the room’s appearance immediately after completion. Flooring and shower tiles should be selected with slip performance in mind, particularly in areas that regularly become wet. Tile size, colour and grout selection can also affect the room’s appearance and ongoing cleaning requirements. Lighter colours and consistent finishes can help a compact ensuite feel more open, while carefully selected feature tiles or contrasting tapware can introduce personality without overwhelming the space. Your choices should complement the overall design of your home and work with the available natural light. Storage is another important consideration. Rather than filling every available wall, focus on practical solutions that keep everyday items accessible without creating unnecessary clutter. Vanity drawers, recessed shelving and mirrored cabinets may help make better use of the available space, depending on the layout. Before committing to your selections, confirm product dimensions and availability. A vanity that looks suitable in a showroom may not provide enough clearance in a smaller room, while a particular shower fitting may require specific plumbing arrangements. Finalising these decisions before the renovation work begins helps your renovation team coordinate ordering, installation and trade scheduling. It can also reduce the likelihood of changes once construction is underway. Establish a Realistic Ensuite Renovation Budget A realistic budget is one of the most important parts of planning an ensuite renovation work in Adelaide. The final cost depends on factors such as the room’s size, its existing condition, the materials selected and whether plumbing or the layout needs to change. A cosmetic update that retains the existing layout may involve a very different scope from a complete renovation requiring new waterproofing, plumbing alterations, cabinetry and tiling. Understanding the proposed renovation work helps you determine which costs are essential and which improvements can be adjusted to suit your budget. Start by identifying the three outcomes that matter most to your household. These might include improving storage, creating a more spacious shower, updating outdated fixtures, making the room easier to clean or

Builders for bathroom renovations in Adelaide – professionally completed modern bathroom.
Bathroom Renovations

What Is Included in a Complete Bathroom Renovation?

https://adelaidebathroomrenovations.com.au/wp-content/uploads/2026/10/ABR-Mixer-Pana_Trim.mp4 Customers searching for complete bathroom renovations adelaide are usually trying to balance appearance, function, price and disruption. Stronger choices are made early, before products are ordered and before demolition begins. Here is what to consider when focusing on the difference between a complete renovation and a collection of separate trade quotes. A clear proposal sets the project up properly A detailed renovation proposal needs to record the existing room, the intended outcome, inclusions, exclusions, product allowances, optional upgrades, indicative timing and payment milestones. For the difference between a complete renovation and a collection of separate trade quotes, the wording needs to be specific enough that both the homeowner and the project team understand what is being delivered. Photographs, measurements and selections schedules also reduce the chance of different expectations later. Coordination matters as much as workmanship Demolition must be followed by assessment and preparation. Bathroom projects depend on the order in which trades work. Plumbing and electrical rough-in must happen before linings close. Waterproofing and curing must be protected before tiling, and fixtures can only be installed when the finished surfaces are ready. A coordinator who can see the whole programme is better placed to prevent gaps, clashes and unnecessary return visits. Look for evidence of accountability Confirm licences, insurance, warranties and how variations are approved. Check who holds the contract, who supervises the site and who you contact when a question arises. Reviews are helpful, but read them for details about punctuality, communication, cleanliness and how problems were resolved. The strongest sign of a reliable renovation business is a transparent process supported by clear documents and consistent communication. Before you book the work Decisions that are easier to make early Before signing a contract, confirm whether the layout is fixed, which items are allowances, who supplies each product and what happens if a selected item is unavailable. Early decisions have a direct effect on the difference between a complete renovation and a collection of separate trade quotes. Ask when the final selections are required and whether custom glass, cabinetry or stone will affect the construction programme. These details may appear small during the sales stage, but they influence ordering, trade bookings and the point at which changes become expensive. Do not overlook a discussion about how the household will operate while the renovation is underway. Decide which bathroom will remain available, where trades can enter, how keys will be managed and whether pets or children need to be kept away from the work zone. When these practical matters are agreed before commencement, the renovation team can focus on delivering the work rather than solving avoidable access problems each morning. The phrases complete bathroom renovations adelaide and bathroom remodeling services often lead homeowners to many similar-looking options. The useful difference is the detail behind the offer: a measured scope, realistic selections, coordinated trades and a clear point of responsibility. Allow enough time between approval and construction for check measuring, final selections and product ordering. Starting demolition before key products are confirmed can create avoidable gaps in the schedule. A planned lead-in period may feel slower at the beginning, but it usually supports a smoother build and gives the team time to identify compatibility issues before they reach site. How ABR can help By coordinating the key trades through the same group, we can manage the project from the first site visit to final handover with one main point of contact. ABR is Plumfast’s specialist team for bathrooms, ensuites, laundries and toilets across Adelaide. Customers receive portal access for the schedule, project documents, invoices and progress photographs. Contact ABR when you are ready to turn your ideas into a measured scope and practical renovation plan. Beautiful Bathrooms. Expertly Managed. Find out the inclusions of an Adelaide Bathroom Renovations project. Contact Us

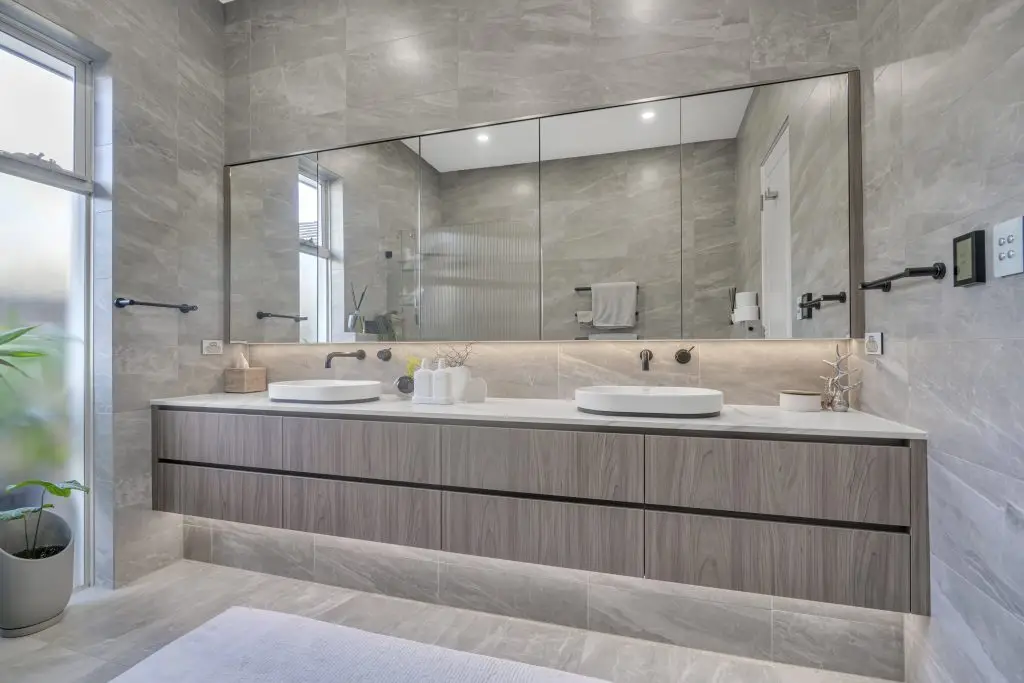
Bathroom vanity wall hung double basin mirror cabinet in Bathroom Renovation Cost Adelaide
Bathroom Renovations

How Much Does a Bathroom Renovation Cost in Adelaide

https://adelaidebathroomrenovations.com.au/wp-content/uploads/2026/10/ABR-Bath-Set_Trim.mp4 Planning bathroom renovations adelaide cost starts with more than choosing tiles and tapware. A successful result depends on a clear scope, realistic selections and a construction sequence that protects the parts of the room you cannot see. This guide focuses on the main cost drivers and how to set a realistic renovation budget. Start with the scope, not the shopping list The overall budget is influenced most by the work required, not from one tap or mirror. Room size, demolition, wall and floor preparation, plumbing relocation, electrical changes, waterproofing, tile coverage and cabinetry all influence the price. The main cost drivers and how to set a realistic renovation budget should therefore be discussed while the scope is being prepared. A low starting figure is not useful if essential work, realistic allowances or finishing items have been left out. Ask for a proposal that explains each trade stage and identifies assumptions before you compare totals. Understand allowances and optional upgrades An allowance is an amount included for a product or part of the work that has not been finally selected. It must be realistic for the quality level being discussed. If the vanity, tiles, tapware or shower screen costs more than the allowance, the difference will change the contract value. Optional upgrades must be shown separately so you can see the effect of each choice. This is much clearer than receiving one price with no explanation of what can be adjusted. Protect the budget during construction Finalise the layout and selections before construction begins wherever possible. Late changes may change materials, labour and the schedule, particularly after plumbing, electrical work or waterproofing has been completed. It is also sensible to allow for concealed conditions in older or previously renovated bathrooms. Clear variation procedures, progress payments tied to milestones and prompt decisions all help keep the project controlled. A practical budget checklist Decisions that are easier to make early Early decisions have a direct effect on the main cost drivers and how to set a realistic renovation budget. Before signing a contract, confirm whether the layout is fixed, which items are allowances, who supplies each product and what happens if a selected item is unavailable. Ask when the final selections are required and whether custom glass, cabinetry or stone will affect the construction programme. These details may appear small during the sales stage, but they influence ordering, trade bookings and the point at which changes become expensive. Another useful conversation covers how the household will operate during the work. Decide which bathroom will remain available, where trades can enter, how keys will be managed and whether pets or children need to be kept away from the work zone. When these practical matters are agreed before commencement, the renovation team can focus on delivering the work rather than solving avoidable access problems each morning. The phrases bathroom renovation cost Adelaide and budget bathroom renovations Adelaide often lead homeowners to many similar-looking options. The useful difference is the detail behind the offer: a measured scope, realistic selections, coordinated trades and a clear point of responsibility. Before the proposal is finalised, write down the three outcomes that matter most to you. They might be easier cleaning, better storage, a safer shower, a more open layout or a defined budget. Use those priorities when choices compete. A documented priority list helps the consultant recommend where a change adds real value and where the existing arrangement can remain. How ABR can help Adelaide Bathroom Renovations is the specialist renovation division of Plumfast. Our key trades are part of the same group, allowing us to coordinate estimating, design support, plumbing, electrical work, carpentry, tiling, finishing and handover through one team. Clients also receive access to an online portal where scheduled work, documents, invoices and progress photos can be viewed in one place. ABR can inspect the room, discuss your priorities and prepare a clearly explained proposal. Beautiful Bathrooms. Expertly Managed. We can help you budget your bathroom renovations. Contact Us

Scroll to Top