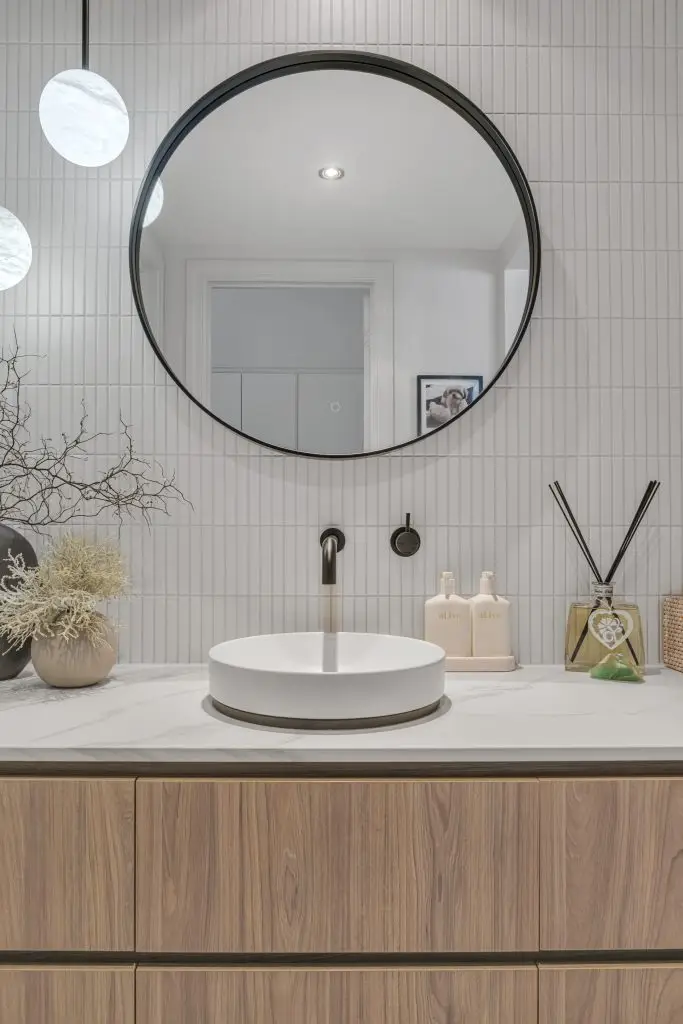
Adding or renovating a second bathroom can make everyday life more convenient, particularly in busy family homes where multiple people need to get ready at the same time. If you are considering an ensuite, a guest bathroom or an additional bathroom for a growing household, careful planning can help you make the most of your available space. A well designed second bathroom should balance functionality, privacy, storage and style while complementing the rest of your home.
For homeowners researching complete home renovations, it is important to understand how a second bathroom fits into the broader layout of the property. The location of existing plumbing, ventilation, electrical services and adjoining rooms can influence the design, construction requirements and overall budget. Decisions made early can help prevent unnecessary changes once building work begins.
From selecting practical fixtures to coordinating trades and choosing durable finishes, every detail contributes to the final result. The aim is to create a bathroom that works for your household today while remaining practical as your needs change.
1. Plan the Layout Around Your Household
The first step in planning a second bathroom is understanding how the room will be used. A bathroom designed for a busy family may require different features from one intended primarily for guests. Before choosing tiles, tapware or cabinetry, consider who will use the room, when it will be used and which features will make everyday routines easier.
For example, a second bathroom near the bedrooms may help family members get ready in the morning without competing for access to the main bathroom. A bathroom located near a guest bedroom can provide additional privacy, while a bathroom close to an outdoor entertaining area may need finishes that are easy to clean and maintain.
Start by listing the essential functions of the room. Decide whether you need a shower, bath, toilet, vanity or a combination of these features. Consider whether additional storage is necessary for towels, toiletries, cleaning products and other household essentials. Establishing these priorities makes it easier to determine which fixtures are essential and where compromises may be possible.
The dimensions of the available space will influence your options. In a compact second bathroom, a wall hung vanity or carefully positioned shower screen may help create a more open appearance. In a larger room, you may have more flexibility to include additional storage or a separate bath and shower.
Measure the room carefully, including wall lengths, ceiling height, windows, doorways and existing fixtures. Pay attention to the space needed to open doors and drawers and move comfortably between the toilet, vanity and shower. A layout that looks appealing on paper still needs to function well when multiple people use the room.
It is also worth considering how the new layout will affect adjoining spaces. A door that opens into a narrow hallway, for example, may create an access issue, while poorly positioned lighting can affect nearby bedrooms. Reviewing these details before construction helps ensure the finished second bathroom feels like a natural part of the home.
2. Consider the Best Location for Your Second Bathroom
The location of a second bathroom can have a significant impact on the project’s practicality and cost. If you are converting an existing room or adding a bathroom to a new area, the available plumbing connections, drainage arrangements and ventilation options should be assessed before the design is finalised.
Where possible, locating the new second bathroom near existing plumbing can simplify parts of the installation. However, the suitability of the location depends on the property’s structure, drainage requirements and the proposed fixture layout. A plumber should assess the existing services and determine what changes may be required before you commit to a particular design.
An unused bedroom corner, oversized laundry or underutilised section of a floor plan may appear suitable for conversion. However, not every space can be turned into a compliant bathroom without additional work. Ceiling height, waterproofing, drainage, ventilation and access all need to be considered.
If your second bathroom is being added to an older home, it is particularly important to understand the condition of the existing services. Previous renovations may have altered plumbing or electrical layouts, and the current arrangement may not support the new fixtures without modifications.
Think about privacy and noise as well. A bathroom positioned directly beside a living area may require additional consideration around door placement, ventilation noise and privacy. If the bathroom is intended for guests, its location should allow convenient access without requiring them to walk through private parts of the home.
The best location is not necessarily the one that offers the most space. The location of the second bathroom balances accessibility, service requirements, household routines and construction practicality.
3. Coordinate Plumbing, Drainage and Electrical Services Early
Behind every attractive bathroom is a network of services that must work correctly. Plumbing, drainage, ventilation, lighting and electrical requirements need to be considered before cabinetry and finishes are installed. Coordinating these elements early helps reduce the likelihood of expensive changes during construction.
The position of the toilet, basin and shower will influence water supply and drainage arrangements. Moving fixtures away from existing connection points may require additional plumbing work, depending on the property’s layout and the proposed design. These requirements should be assessed before finalising your product selections.
The same applies to concealed fixtures. In wall cisterns and concealed shower mixers can create a streamlined appearance, but they need suitable installation space and access arrangements. Confirm that the chosen products are compatible with the wall construction and that any required maintenance can be carried out appropriately.
Electrical planning is equally important. Consider where lighting, exhaust fans, switches and power points will be positioned. The second bathroom should have suitable lighting for everyday tasks, including shaving, applying makeup and cleaning. Softer lighting may also be useful for nighttime visits, particularly in a family home.
Ventilation requires specific attention because if the second bathrooms produce moisture that can affect finishes and surrounding rooms. Discuss the appropriate exhaust fan and ducting arrangements with the relevant professional, taking into account the room’s size and configuration.
When coordinating a second bathroom as part of a larger renovation, ensure the trades are working from the same approved plan. The plumber, electrician, carpenter, cabinetmaker and tiler need accurate information about dimensions, service locations and product specifications.
Confirming these details before construction progresses helps avoid situations where a vanity arrives with incompatible plumbing connections or a fixture cannot be installed as planned. Good coordination is often less visible than decorative finishes, but it plays a major role in the performance and longevity of the completed room.
4. Choose Fixtures That Suit the Available Space
Fixtures should be selected according to the room’s dimensions and intended use rather than appearance alone. A large vanity may provide excellent storage but leave insufficient room to move comfortably. A particular shower screen may look impressive in a showroom yet be impractical for a narrow bathroom.
When planning a second bathroom, consider the balance between comfort and efficient use of space. A compact vanity with drawers may provide sufficient storage without dominating the room. A wall mounted basin or vanity can create a more open visual effect, although the installation requirements and available storage should be considered.
Shower screens can also influence how spacious a second bathroom feels. Clear glass may allow light to travel through the room, while the frame and opening configuration need to suit the available dimensions. Consider how the screen will be cleaned and whether the door can open without hitting other fixtures.
The toilet should be positioned with suitable clearance and convenient access. Its location should work with the doorway, vanity and shower rather than being treated as an afterthought once other fixtures have been selected.
If you are considering a bath in your second bathroom, assess whether it will be used regularly and whether it fits comfortably within the room. In a smaller bathroom, prioritising a practical shower and storage may provide greater everyday value than trying to include every possible feature.
Storage deserves particular attention. Recessed shelving, mirrored cabinets and vanity drawers can help keep toiletries organised without adding unnecessary clutter. Before choosing a storage solution, consider what needs to be stored and how frequently those items will be accessed.
The goal is to select products that work together as a complete layout. Checking dimensions, installation requirements and clearances before placing orders can prevent problems and help the finished bathroom feel comfortable rather than overcrowded.
5. Select Durable Finishes That Are Easy to Maintain
A bathroom is exposed to regular moisture, temperature changes and frequent cleaning. Choosing suitable materials is therefore essential to the long term performance of the room. While colour and style are important, finishes should also be assessed for durability, maintenance requirements and suitability for their intended location.
Tiles are often a major design feature. Large format tiles can create a streamlined appearance, while smaller tiles may be useful for certain layouts or design details. The best choice depends on the room’s dimensions, the desired aesthetic and the requirements of the installation.
Flooring in wet areas needs particular consideration. Ask your renovation professional about suitable slip performance, drainage falls and installation requirements. The selected finish should be appropriate for the intended use rather than chosen solely because it looks attractive in a display.
Tapware and accessories can help create a consistent design. Chrome, brushed nickel, matte black and brass finishes each have a different visual character. Select finishes that work with the tiles, vanity and other fixtures, and check the manufacturer’s cleaning instructions before making your final decision.
Cabinetry also needs to suit the bathroom environment. Discuss suitable materials, finishes and construction methods with your cabinetmaker or renovation team. Consider how frequently the storage will be used and whether drawers or cupboard doors will provide better access.
When choosing finishes for a second bathroom, think about the people who will use it most often. A family bathroom may benefit from simple surfaces that are easy to wipe down, while a guest bathroom might prioritise a clean, coordinated appearance with practical storage.
It is worth collecting samples before finalising your selections. Colours can appear different under showroom lighting compared with the natural and artificial light in your home. Looking at tile, cabinetry and tapware samples together can help you confirm that the finished palette feels coordinated.
6. Establish a Realistic Renovation Budget for a Second Bathroom
Budget planning should happen before major product decisions are made. The total cost of a second bathroom will depend on the size of the room, the condition of existing services, the amount of structural work required, the fixtures selected and the complexity of the installation.
Start by identifying the essential construction work. This may include plumbing, drainage, waterproofing, electrical work, ventilation, carpentry, tiling and fixture installation. If the project involves changing the layout or converting a room, additional work may be required.
Product allowances should be clearly understood. If your renovation quote includes an allowance for tiles, tapware, cabinetry or sanitaryware, confirm what is included and how any price differences will be handled. Ask whether the stated amounts include GST, delivery and other relevant costs.
It is useful to separate essential items from optional upgrades. A particular tapware finish, premium vanity or decorative feature may increase the budget without being necessary for the room to function well. Establishing your priorities helps you decide where additional spending will have the greatest impact.
Allow for unexpected issues where appropriate. Older homes can reveal hidden problems once walls or floors are opened, including deteriorated materials or services that require attention. Your renovation team can explain the likely risks associated with the property and how variations are managed if additional work becomes necessary.
If the second bathroom is part of a complete home renovation, consider how the budget relates to other planned improvements. Coordinating the work may offer practical scheduling benefits, but it is important to understand the scope and cost of each part of the project.
Keep product selections and variations documented in writing. A central record of approved items, prices and changes makes it easier to track spending and ensures the team is working from current instructions.
7. Think About Privacy, Storage and Everyday Convenience
A successful second bathroom should support the routines of the people using it. This means considering practical details such as towel placement, storage access, lighting, privacy and the way the room connects with adjoining spaces.
For a busy household, a second bathroom can reduce congestion during morning and evening routines. However, the layout needs to support this purpose. Ensure that doors can open freely, fixtures are accessible and commonly used items can be reached without creating unnecessary obstacles.
Storage should be designed around real needs. Consider where spare toilet paper, towels, toiletries and cleaning products will be kept. If the second bathroom is shared by children, accessible storage may be helpful, while a guest bathroom may need a simpler arrangement.
Privacy is particularly important when the bathroom is near bedrooms or living areas. Consider the location of windows, doorways and mirrors, along with appropriate window coverings where required. The arrangement should provide privacy without compromising natural light or ventilation.
Lighting can also improve convenience. General lighting supports everyday use, while task lighting around the vanity can make grooming easier. A separate, softer light may be useful for nighttime visits. Discuss appropriate electrical placement and fittings with your renovation professional.
If the second bathroom is likely to be used by older family members or people with mobility needs, consider access and safety from the beginning. The location of shower entries, the choice of fixtures and the availability of suitable support features may influence the layout. Planning these details early can be easier than modifying the room after construction.
Think beyond the day of handover, too. Fans, tap cartridges, lights and other serviceable components may need attention over time. Choosing products with clear maintenance instructions and available replacement parts can make future upkeep more straightforward.
8. Consider Approvals and Construction Requirements
Depending on the nature of the project, adding a second bathroom or converting an existing room may involve requirements beyond selecting products and arranging trades. The work may need assessment against relevant building, plumbing, drainage and electrical requirements, and some projects may require approvals.
Before proceeding, discuss the proposed scope with your renovation team and relevant licensed professionals. They can help identify which requirements apply to your property and whether further checks are needed before construction begins.
Waterproofing is particularly important in bathroom renovations. The wet area system must be suitable for the design and installed in accordance with applicable requirements. Corners, penetrations, junctions and drainage areas require appropriate preparation and detailing. Relevant testing, documentation and certification should be completed where required before work is covered.
Changes to drainage or plumbing may also affect what can be achieved in the available space. Confirm the proposed arrangement with the plumber before finalising the location of the toilet, shower and vanity.
If the renovation involves structural changes, such as modifying walls or creating a new opening, further assessment may be needed. Do not assume that an existing room can be converted without checking the relevant requirements.
Planning these matters early helps avoid delays and reduces the likelihood of having to change the design after construction has started. It also ensures that the focus remains on creating a bathroom that is attractive, practical and appropriately constructed.
9. Coordinate the Renovation Schedule and Trades
Bathroom renovations involve multiple trades working in a specific sequence. Plumbing, electrical work, carpentry, waterproofing, tiling and fixture installation need to be coordinated so that each stage can be completed properly.
Before work begins, discuss the proposed schedule and identify any major dependencies. Product availability is particularly important because a delayed vanity, shower screen or other essential fixture may affect the order in which work can be completed.
Confirm lead times for products before demolition wherever possible. If a preferred product is unavailable, discuss alternatives with the renovation team before approving a substitution. A replacement must suit the layout, dimensions, service connections and intended installation method.
Communication is important throughout the project. Keep a record of approved selections, changes to the scope, relevant dates and any agreed variations. If a decision is made during a site visit, ensure the final agreement is documented so everyone involved has the same information.
If your household will remain in the property during construction, ask how access and disruption will be managed. This is particularly relevant when the existing bathroom remains in use or when several rooms are being renovated together.
A clearly coordinated programme gives homeowners a better understanding of what happens next and helps trades prepare for their work. Although unexpected issues can occur, early planning and consistent communication can make the process more manageable.
10. Make Decisions Before Construction Begins
Some decisions are easier and less expensive to make on paper than after installation has started. Finalising the layout, plumbing positions, cabinetry dimensions, lighting locations and major product selections early gives the renovation team a consistent plan to follow.
Walk through the proposed layout as if you were using the bathroom each day. Imagine opening the vanity drawers, stepping into the shower, reaching for a towel and moving around the toilet. This can reveal practical issues that may not be obvious when looking at a floor plan.
Review the way the second bathroom connects to adjoining rooms. Consider door swings, noise, lighting at night and privacy from hallways or bedrooms. These details can influence how comfortable the room feels once the renovation is complete.
Make sure all approved product details are recorded, including model numbers, dimensions, finishes and quantities. If a selection changes, update the documentation and notify the relevant people before the change affects installation.
When a second bathroom is included in a larger renovation, consistency across the project becomes even more important. Coordinated finishes can help the home feel cohesive, while each room can still be designed around its specific purpose.
The objective is not to make every decision immediately but to ensure important decisions are made in the right order. Adequate preparation gives you time to compare options, ask questions and address compatibility issues before they become construction problems.
How Adelaide Bathroom Renovations Can Help With Your Second Bathroom
Adelaide Bathroom Renovations (ABR) is Plumfast’s specialist renovation division, providing a second bathroom, ensuite, laundry and toilet renovation services across Adelaide. With key trades coordinated through the same group, customers have a central point of contact throughout the project.
If you are updating an existing bathroom, creating a second bathroom or incorporating bathroom improvements into a larger home renovation, the team can help you consider the scope, practical requirements and construction sequence.
The process begins with understanding the property and the outcome you want to achieve. An assessment of the available space, existing services and proposed layout helps identify the work that may be required. From there, product selections, scheduling and trade coordination can be considered in the context of the overall project.
ABR also provides an online customer portal where customers can access schedules, project documents, invoices and progress photographs. Having this information available in one place makes it easier to follow the renovation and refer back to important details.
If you are considering a second bathroom for your home, an in home consultation is a useful next step. It allows the team to discuss your ideas, assess the space and explain the considerations relevant to your property.
You can explore previous projects in the Adelaide Bathroom Renovations portfolio or visit the ABR website to learn more about the services available.
A well planned second bathroom can improve the functionality of your home, provide greater privacy and make everyday routines easier for the whole household. Achieving a good result involves more than choosing attractive tiles and fixtures. The layout, plumbing, drainage, ventilation, storage, budget and construction schedule all need to work together.
By assessing the available space, confirming technical requirements early and keeping product decisions organised, you can reduce avoidable complications and create a bathroom that suits your household’s needs.
The most successful renovation is one that balances appearance with practicality. With careful planning and clear communication, your new bathroom can become a useful, comfortable and cohesive part of your home for years to come.
Need a reliable tradie for your next project? Trade Focus provides property maintenance and electrical services across Adelaide, helping homeowners, property managers and businesses keep their properties safe, functional and well maintained.