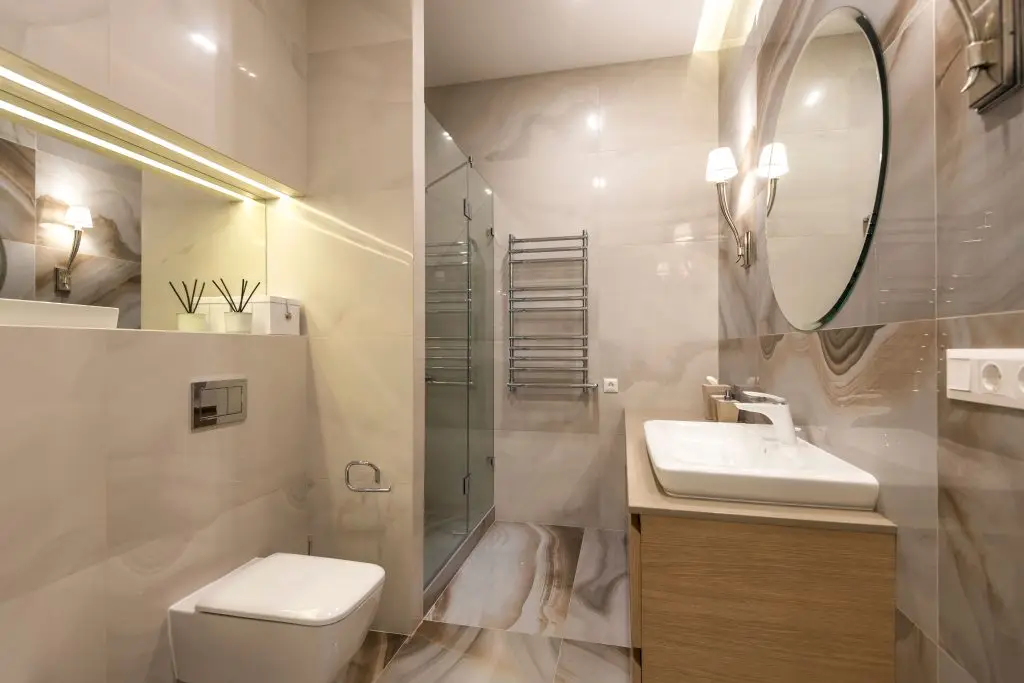
A well 1qwdesigned shower can make even a compact bathroom feel more comfortable, spacious and practical. However, achieving the right balance between appearance and functionality requires more than choosing attractive tiles or installing a modern glass screen. Every detail, from the shower layout to storage, lighting and waterproofing, needs to work together.
Planning a shower remodel is an opportunity to improve how your bathroom looks and functions without necessarily increasing its overall footprint. For Adelaide homeowners, the right design choices can help make better use of available space while creating a shower that suits everyday routines.
Whether you are updating an outdated shower, planning a walk in design or considering a complete bathroom renovation, understanding your options before construction begins can make the process easier.
At Adelaide Bathroom Renovations, we understand that a successful bathroom renovation involves careful planning, suitable materials and coordinated workmanship. Here are seven practical ideas to consider when designing a walk in shower for a compact bathroom.
1. Plan Your Shower Remodel Around Available Space
The first step in any successful shower remodel is understanding how much usable space you actually have. A compact bathroom requires careful consideration of movement, access and the position of existing fixtures.
Before selecting a shower screen or choosing tiles, assess the current bathroom layout. Consider how the shower interacts with the vanity, toilet, bathroom door and storage areas. A design that looks appealing in a showroom may not work as effectively in a smaller room.
A walk-in shower can help create a more open appearance by reducing visual barriers. However, its dimensions and entry position need to be planned carefully to prevent water from spreading across the bathroom floor.
Consider the following when planning your shower remodel layout:
- Measure the available shower area before selecting fixtures.
- Check that shower access does not interfere with doors or drawers.
- Consider a fixed glass panel where the layout allows.
- Position shower controls where they are convenient to reach.
- Allow enough room for comfortable movement and cleaning.
- Discuss drainage and floor gradients before construction.
Keeping existing plumbing positions may also simplify the renovation and reduce unnecessary construction work. If relocating fixtures is important to the design, have the plumbing requirements assessed before finalising the layout.
A carefully measured design helps ensure your new shower feels intentional rather than overcrowded.
2. Choose Frameless Glass Shower Screens
Glass shower screens are a popular option for shower remodel when a homeowners wants to make a smaller bathroom feel more open.
Traditional framed screens can introduce additional visual lines, while frameless glass creates a cleaner transition between the shower and the rest of the room. This can make the bathroom appear less enclosed, particularly when combined with consistent floor and wall finishes.
During a shower remodel, consider whether a fixed glass panel, hinged screen or sliding enclosure will work best.
Fixed glass panels
A fixed panel can create a simple walk in shower arrangement. It has fewer moving components and can suit bathrooms where there is enough space to control water splash.
Frameless hinged screens
Hinged glass screens provide a more enclosed shower area while maintaining a minimal appearance. Check the door swing carefully to ensure it does not interfere with the vanity, toilet or bathroom entrance.
Sliding shower screens
Sliding options can be useful when there is insufficient clearance for a hinged door. They allow access without requiring additional door swing space.
Glass selection should also consider cleaning, durability and safety requirements. Discuss suitable glass specifications and installation methods with your renovation professional.
The objective is not simply to install the largest glass panel possible. It is to select a screen that complements the room’s dimensions and provides practical water containment.
3. Use Consistent Tiles to Create a More Spacious Appearance in a Shower Remodel
Tile selection can significantly influence how a compact bathroom looks and feels.
Using consistent finishes across the shower walls and surrounding bathroom surfaces can create visual continuity. Rather than dividing the room into several competing sections, a coordinated tile scheme can help the space feel more connected.
For a shower remodel, consider these tile design approaches:
- Large format tiles: Fewer grout lines can create a cleaner visual appearance.
- Light coloured finishes: White, cream, soft grey and warm neutral tones can help reflect available light.
- Vertical tile layouts: Depending on the tile proportions and wall dimensions, vertical arrangements can draw the eye upwards.
- Matching floor and wall tones: Coordinated finishes can create a more seamless appearance.
- Feature tiles: A single feature wall can add character without making every surface visually busy.
However, appearance should never be the only consideration in a shower remodel.
Shower floor tiles must be suitable for wet conditions, with appropriate slip resistance for their intended application. Smaller format tiles may be useful in some shower floors because their additional grout joints can help accommodate falls towards the waste.
Before making a final selection, compare tile samples together. Lighting conditions, grout colour and surrounding fixtures can change how a finish appears once installed.
A good tile combination should look attractive while remaining practical to maintain.
4. Incorporate Practical Shower Storage
Storage is often overlooked when homeowners begin planning a shower renovation. In a compact bathroom, however, even small storage improvements can make a noticeable difference.
Shampoo bottles, soap containers and other daily essentials can quickly create clutter when there is no dedicated storage space.
One useful solution is a recessed shower niche. Built into the wall, it provides storage without requiring a protruding shelf or additional floor space.
When planning a shower niche, consider:
- Its height and position in relation to the shower user.
- The size of the products that will be stored.
- The number of compartments required.
- The tile layout and finished niche dimensions.
- Waterproofing details around the recessed area.
A niche should be incorporated into the design before wall linings and waterproofing work are completed. Retrofitting one after construction can involve additional work.
Other options include compact corner shelves and appropriately positioned shower accessories. Choose finishes that complement the tapware and are easy to clean.
The most effective storage solutions are those that support everyday use without making the shower feel crowded.
5. Select Fixtures That Balance Style and Function
Shower fixtures contribute to both the appearance and usability of the finished bathroom.
A coordinated selection of showerheads, mixers and accessories can make a compact shower feel more considered. However, it is important to choose products based on their suitability rather than appearance alone.
For example, a ceiling-mounted rain shower can create a contemporary look, but the ceiling height, water pressure and installation requirements should be assessed first.
During your shower remodel, consider the following fixture options:
Modern showerheads
Choose a showerhead that provides a comfortable spray pattern and suits the household’s water usage preferences.
Wall mounted mixers
These can create a streamlined appearance and may be practical where the existing plumbing configuration allows.
Handheld showerheads
A handheld option can provide greater flexibility for cleaning and everyday use.
Coordinated tapware
Matching finishes across the shower, vanity and other bathroom fixtures can create a more cohesive design.
Popular finishes include chrome, brushed nickel, matte black and brushed brass. Each has different maintenance considerations, so ask about cleaning recommendations and product warranties.
It is also worth checking replacement-part availability before purchasing specialised fixtures. A well-designed shower should remain convenient to use long after the renovation is complete.
6. Prioritise Waterproofing, Drainage and Ventilation
Some of the most important parts of a shower renovation are not visible once construction is finished.
Waterproofing, drainage and ventilation protect the bathroom from moisture-related problems and support the long-term performance of the installation.
A visually attractive shower can still become a costly problem if water escapes through poorly detailed junctions, inadequate waterproofing or incorrectly installed drainage.
Before construction begins, make sure the renovation plan addresses:
Waterproofing
The shower area requires an appropriate waterproofing system installed in accordance with applicable requirements. Wall and floor junctions, penetrations and other critical areas need suitable detailing.
Floor gradients
The shower floor must be designed to direct water towards the floor waste. Poor drainage can lead to standing water and ongoing maintenance concerns.
Shower screens and water containment
Screen positioning should work with the showerhead location and drainage arrangement to help minimise water escaping into other parts of the bathroom.
Ventilation
Adequate ventilation helps manage moisture produced during everyday showering. Consider whether the existing exhaust fan and airflow arrangements are suitable for the renovated space.
In South Australia, wet-area requirements are addressed through the applicable National Construction Code provisions and state variations. Homeowners can refer to the Australian Building Codes Board’s guidance on residential waterproofing for further information.
The Housing Industry Association’s guide to wet-area waterproofing is another useful resource for understanding why correct waterproofing materials and installation methods matter.
These are important construction considerations, not areas where the cheapest available option should determine the decision.
7. Use Lighting and Finishes to Complete the Design
Lighting can influence the atmosphere and practicality of a compact shower area.
A poorly lit bathroom can make an otherwise attractive renovation feel smaller and less inviting. A combination of appropriate general lighting and carefully positioned task lighting can help create a more comfortable environment.
When planning lighting for a shower remodel, consider:
- Suitable lighting for wet-area locations.
- Even illumination across the shower and vanity.
- The colour temperature of the selected light fittings.
- Whether the lighting complements the chosen tile finishes.
- The location of switches and electrical fittings.
Electrical work in bathroom areas needs to be planned and installed by appropriately qualified tradespeople in accordance with applicable requirements.
Finishing details also contribute to the overall result. Coordinated tapware, clean glass edges, practical towel storage and well-finished tile junctions can make the bathroom feel more complete.
Avoid introducing too many competing colours or decorative features. In smaller bathrooms, a restrained design often creates a more balanced appearance.
The goal is to create a shower that feels comfortable and visually connected to the rest of the room.
Common Shower Remodel Mistakes to Avoid
Even attractive shower designs can become frustrating when important construction and planning details are overlooked.
Before committing to your renovation, be aware of these common mistakes:
Choosing products before measuring the room
A shower screen, vanity or fixture may look suitable online but may not fit the actual dimensions of your bathroom.
Ignoring water containment
A walk-in shower needs careful planning around the screen, showerhead, floor gradient and waste location.
Treating waterproofing as an optional expense
Waterproofing is essential to the performance of a shower. Cutting corners can create moisture damage and expensive remedial work.
Adding storage without considering waterproofing
Recessed niches and wall-mounted accessories need to be incorporated into the construction plan with suitable detailing.
Selecting finishes based only on appearance
Some surfaces require more maintenance than others. Consider cleaning requirements, durability and suitability for wet areas.
Making late design changes
Changing tile selections, fixtures or plumbing positions after work has started can affect costs and scheduling.
A clear renovation scope and confirmed product selections can help avoid many of these issues.
When Should You Consider a Complete Bathroom Renovation?
Not every shower remodel requires an entire bathroom renovation. Sometimes replacing an outdated screen, updating fixtures or improving storage may be sufficient.
However, a more comprehensive renovation may be worth considering when several elements need attention at the same time.
For example, if the shower has persistent water damage, deteriorating waterproofing, outdated plumbing or an inefficient layout, addressing only the visible finishes may not resolve the underlying problems.
A complete renovation can also provide an opportunity to coordinate the shower, vanity, toilet, flooring, lighting and storage as part of one design.
Consider a broader renovation when:
- The existing shower has ongoing leaks or moisture problems.
- The bathroom layout no longer suits household needs.
- Several fixtures and finishes require replacement.
- The waterproofing condition needs to be addressed.
- You want a consistent design throughout the room.
The best approach for your shower remodel depends on the bathroom’s current condition, your priorities and the available budget.
A professional assessment can help determine whether a targeted shower upgrade or a complete renovation is the more practical solution for your shower remodel.
How Adelaide Bathroom Renovations Can Help With Your Shower Remodel
Planning a shower remodel involves more than selecting a screen and choosing tiles. It requires the right measurements, suitable materials, qualified trades and a coordinated construction process.
At Adelaide Bathroom Renovations, we help Adelaide homeowners plan bathroom improvements around their available space, practical requirements and preferred finishes.
Our team can coordinate the shower remodel process from the initial consultation through construction and final handover, providing a main point of contact throughout the project.
If you are considering a shower remodel, walk in shower, updating an ensuite or planning a complete bathroom transformation, we can help you explore practical design options for your home.
A successful shower remodel starts with a clear understanding of what you want to achieve.
Ready to plan your shower remodel?
Visit Adelaide Bathroom Renovations to discuss your shower remodel ideas and arrange a consultation. Start planning a bathroom that makes better use of your space while delivering the appearance and functionality you want.