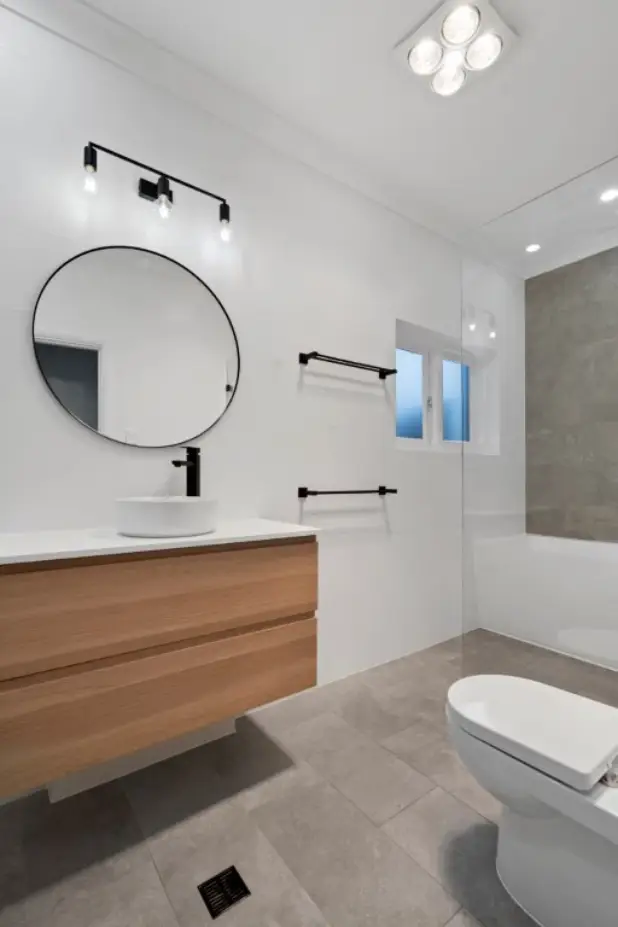
A small bathroom does not have to feel cramped, cluttered or lacking in style. With thoughtful planning, carefully selected fixtures and practical storage solutions, even a compact space can become comfortable, functional and visually appealing.
When considering custom bathroom renovations, every design decision should make the most of the available space. From installing a wall hung vanity to incorporating clever storage, improving lighting and selecting complementary tiles, the right details can transform an ordinary bathroom into a more inviting space.
For Adelaide homeowners, custom bathroom renovations offer an opportunity to create a bathroom that reflects individual preferences, household requirements and everyday routines. Rather than simply replacing outdated fixtures, a customised approach considers how the entire room works together.
At Adelaide Bathroom Renovations, careful planning and coordinated workmanship help bring these ideas together. Whether you are updating a compact ensuite or planning a complete bathroom transformation, here are seven practical design ideas to help you achieve a beautiful and functional result.
1. Choose a Wall Hung Vanity for Custom Bathroom Renovations
A wall-hung vanity is one of the most effective design features to consider when planning custom bathroom renovations for smaller spaces.
Unlike traditional floor-standing cabinetry, a floating vanity is attached to the wall, leaving the floor beneath it visible. This creates a more open visual appearance and can make a compact bathroom feel less crowded.
Although a wall-hung vanity does not increase the actual floor area, the uninterrupted flooring creates a sense of additional space.
There are several advantages to incorporating a floating vanity into your custom bathroom renovations:
- Improved visual space: Visible flooring helps create a more open and streamlined appearance.
- Easier cleaning: The absence of a cabinet base makes cleaning underneath more convenient.
- Contemporary styling: Floating cabinetry complements modern, minimalist and transitional bathroom designs.
- Practical storage: Drawer configurations can accommodate toiletries, towels and everyday essentials.
- Flexible sizing: Custom cabinetry can be designed to suit the available wall dimensions.
When selecting a vanity, consider its width, depth, height and drawer configuration. A large cabinet might provide additional storage, but it could restrict movement in a narrow bathroom.
Custom bathroom renovations should account for plumbing positions, wall construction and appropriate fixing support before a wall-hung vanity is selected.
The aim is to achieve a balance between appearance, storage and accessibility without making the room feel overcrowded.
2. Incorporate Clever Storage into Custom Bathroom Designs
Storage is particularly important in smaller bathrooms. Without adequate space for toiletries, towels and cleaning products, benchtops can quickly become cluttered.
One advantage of custom bathroom renovations is the opportunity to incorporate storage solutions that suit the room’s actual dimensions rather than relying entirely on standard cabinetry.
Consider these practical options:
Mirrored shaving cabinets
A mirrored shaving cabinet combines everyday storage with a bathroom mirror. It provides convenient space for personal care products without requiring a separate wall cabinet.
Recessed shower niches
A recessed shower niche creates a dedicated area for shampoo, conditioner and other shower essentials. Incorporating it during construction helps maintain a clean, organised shower area.
Deep vanity drawers
Well-designed drawers provide accessible storage for toiletries, grooming equipment and bathroom accessories. Internal organisers can make smaller items easier to locate.
Vertical shelving
Using available wall height can provide additional storage without occupying valuable floor space.
Built-in cabinetry
Custom cabinetry can make use of otherwise underutilised areas, particularly around vanities and awkward wall sections.
The most effective storage solutions are incorporated during the design stage rather than added as an afterthought.
When planning custom bathroom renovations, consider what needs to be stored, who will use the room and how frequently different items are accessed. These details help create a bathroom that remains organised and practical over time.
3. Select Tiles That Make a Small Bathroom Feel More Spacious
Tiles have a significant influence on the overall appearance of a bathroom. Their colour, size, texture and layout can change how spacious or enclosed a room feels.
For smaller bathrooms, lighter colours are often worth considering. Soft whites, warm neutrals, pale greys and natural stone-inspired finishes can help reflect available light and create a brighter atmosphere.
Larger-format tiles may also help reduce the number of visible grout lines, creating a more continuous appearance across floors and walls.
Other useful design considerations include:
- Use complementary colours across the main bathroom surfaces.
- Consider consistent flooring to create visual continuity.
- Introduce feature tiles selectively rather than covering every surface.
- Choose appropriate slip-resistant flooring for wet areas.
- Select grout colours that complement the tile finish.
- Consider tile patterns that suit the proportions of the room.
The goal is not necessarily to use the largest tiles or lightest colours available. Instead, choose materials that suit the bathroom’s dimensions, lighting and overall design direction.
During custom bathroom renovations, reviewing tile samples alongside vanity finishes, tapware and other materials can help ensure that the completed space feels coordinated.
For homeowners exploring custom bathroom designs, combining natural textures with simple finishes can create an appealing result without overwhelming a compact room.
4. Improve Lighting for a Brighter and More Comfortable Bathroom
Lighting is another important consideration when planning custom bathroom renovations. Poorly positioned or insufficient lighting can make an already compact room feel darker and less inviting.
A combination of general, task and feature lighting can improve both functionality and appearance.
General lighting
General lighting provides illumination throughout the room. Ceiling-mounted LED fittings are a practical option for many bathroom layouts.
Task lighting
Task lighting supports activities such as shaving, applying makeup and grooming. Lighting around or beside a mirror can improve visibility and reduce shadows.
Feature lighting
Feature lighting introduces atmosphere and highlights selected design elements, such as a vanity, feature wall or architectural detail.
Where possible, make use of natural light through existing windows or suitable glazing. Privacy should remain a priority, particularly in bathrooms facing neighbouring properties.
Electrical planning should happen before construction begins so that lighting positions, switches, exhaust fans and power requirements can be coordinated with the overall design.
Qualified electrical trades should undertake relevant electrical work to ensure it is completed appropriately and safely.
Custom bathroom renovations provide an opportunity to coordinate lighting with cabinetry, mirrors and other finishes from the beginning. This helps prevent poorly positioned fittings and unnecessary adjustments during construction.
5. Choose Space-Saving Fixtures and Fittings
Every fixture occupies valuable space in a small bathroom. Selecting products that suit the room’s proportions can improve movement and make everyday activities more comfortable.
Consider incorporating these space-saving bathroom features:
- Wall-mounted toilets: Concealed cisterns can create a streamlined appearance, subject to suitable installation requirements.
- Frameless shower screens: Clear glass helps maintain uninterrupted sightlines across the room.
- Compact basins: Smaller basin designs can provide more usable benchtop space.
- Wall-mounted tapware: Recessed or wall-mounted fittings can reduce visual clutter around the vanity.
- Sliding shower doors: Depending on the layout, sliding doors can avoid the clearance required by outward-opening doors.
Before selecting fixtures, check their actual dimensions and installation requirements.
A product that looks compact in a showroom may not suit the available wall space or plumbing configuration. Door openings, shower access, drawer clearances and walking space should all be considered.
One of the benefits of custom bathroom renovations is the ability to coordinate fixtures around the actual dimensions and requirements of the room instead of relying on a standard layout.
This is particularly useful when renovating older Adelaide homes, where existing bathroom dimensions and plumbing positions may limit the available design options.
6. Plan the Bathroom Layout Around Everyday Movement
A good bathroom design should feel comfortable to use, not simply attractive in photographs.
In a small bathroom, the placement of the vanity, toilet, shower and storage can significantly affect how easily people move through the room.
Start by measuring the existing bathroom and identifying any layout restrictions. Consider where doors open, how much clearance is required around fixtures and whether the shower screen will interfere with access.
Keeping existing plumbing locations where practical can also help limit construction complexity. However, changing the layout may be worthwhile if the current arrangement creates significant usability problems.
Before approving your bathroom design, consider the following:
- Can the bathroom door open without obstructing fixtures?
- Is there sufficient room to use the vanity comfortably?
- Can the shower be accessed without awkward movement?
- Are drawers and cabinets easy to open?
- Is there adequate ventilation?
- Are storage areas convenient for everyday use?
- Is there sufficient clearance around the toilet and other fixtures?
A measured floor plan helps identify potential issues before demolition and installation begin.
For homeowners considering custom bathroom renovations in Adelaide, careful layout planning can make a substantial difference without necessarily increasing the room’s footprint.
It is also important to consider future household needs. A bathroom should be practical for the people using it today while remaining suitable as their requirements change.
7. Prioritise Durable Materials and Quality Workmanship
A bathroom is exposed to moisture, temperature changes, cleaning products and frequent daily use. For this reason, choosing materials based solely on appearance can lead to problems later.
Quality custom bathroom renovations should balance aesthetics, durability and maintenance requirements.
When selecting materials, consider the following:
Waterproofing
Properly designed and installed waterproofing is essential for protecting the building from moisture damage. Relevant requirements of the National Construction Code and applicable Australian Standards should be followed.
Cabinetry
Choose materials and finishes appropriate for bathroom conditions, with attention to moisture exposure and edge protection.
Tapware
Consider durable finishes, practical controls and the availability of replacement parts.
Flooring
Select suitable wet-area flooring with appropriate slip resistance and cleaning requirements.
Ventilation
Ensure the bathroom has an appropriate ventilation solution to help manage moisture and condensation.
Cutting corners on waterproofing, plumbing or electrical work can create expensive problems. These are areas where qualified trades and proper construction practices should take priority over short-term savings.
For additional information about Australian building requirements, visit the Australian Building Codes Board. Its National Construction Code provides guidance on building requirements, including relevant provisions for wet areas.
Why Professional Planning Matters for Custom Bathroom Renovations
A successful bathroom renovation involves more than selecting attractive tiles and fixtures. It requires several decisions to come together in the correct sequence.
Professional custom bathroom renovations begin with understanding the existing space, identifying construction requirements and establishing a clear design direction.
A coordinated renovation process generally involves:
- Initial consultation: Discuss the existing bathroom, household requirements, preferred design and budget.
- Design and planning: Develop a suitable layout and identify the fixtures, finishes and construction requirements.
- Preparation: Confirm the scope of work, selections, scheduling and relevant project details.
- Demolition and construction: Remove existing fixtures and complete the required plumbing, electrical, building and waterproofing work.
- Installation and finishing: Install tiles, cabinetry, tapware, sanitary fixtures, screens and other selected finishes.
- Final checks and handover: Review the completed work and address any outstanding items.
Having one coordinated team responsible for the renovation can help improve communication and reduce confusion between different trades.
It also gives homeowners a clearer understanding of project progress, upcoming decisions and any changes that may affect the agreed scope.
For a better understanding of the available renovation options, visit Adelaide Bathroom Renovations.
How Adelaide Bathroom Renovations Can Help
At Adelaide Bathroom Renovations, every bathroom should be designed around the homeowner’s space, lifestyle and practical requirements.
Our approach brings renovation coordination and qualified trades together to manage projects from initial consultation through to final handover.
Whether you are considering a wall-hung vanity, improved storage, a complete layout change or contemporary custom bathroom renovations, our team can help you explore practical design solutions.
Our approach includes:
- A dedicated renovation coordinator as your single point of contact.
- Qualified, insured and compliant trades.
- Fully managed renovation projects.
- Transparent pricing and upfront communication.
- Thoughtful design and quality workmanship.
- A 10-year warranty, subject to the applicable warranty terms and conditions.
Explore Adelaide Bathroom Renovations to learn more about the company’s renovation approach and services.
Frequently Asked Questions About Custom Bathroom Renovations
What are custom bathroom renovations?
Custom bathroom renovations involve designing and updating a bathroom according to the homeowner’s space, preferences and practical requirements. This can include customised cabinetry, fixture selections, storage solutions, lighting, tiling and layout changes. The aim is to create a bathroom that suits the household rather than simply following a standard design.
Are custom bathroom renovations suitable for small bathrooms?
Yes. Custom bathroom renovations are particularly useful for compact spaces because the design can be based on the room’s actual dimensions. Wall-hung vanities, recessed storage, frameless shower screens and carefully positioned fixtures can help improve usability without increasing the bathroom’s footprint.
Do custom bathroom renovations cost more?
Not necessarily. Costs depend on the bathroom’s size, existing condition, layout changes, material selections and construction requirements. Custom cabinetry and premium fixtures may increase the budget, but thoughtful planning can help avoid unnecessary purchases and unsuitable design choices.
What is the best vanity for a small bathroom?
A wall-hung vanity with well-planned drawers is a popular option for compact bathrooms. It creates an open visual appearance while providing useful storage. The best choice depends on available wall space, plumbing positions, household requirements and the overall bathroom design.
Can I keep my existing bathroom layout?
Yes. Keeping existing plumbing positions can be a practical way to manage renovation costs and construction complexity. However, the layout should still be assessed to determine whether it provides suitable access, storage and everyday functionality.
How do I choose a bathroom renovation company in Adelaide?
Look for a company that provides clear pricing, qualified trades, suitable insurance, coordinated project management and transparent communication. Ask about the scope of work, waterproofing documentation, warranty conditions and how variations are handled.
For South Australian licensing information, consult Consumer and Business Services SA.
Start Planning Your Custom Bathroom Renovation
A small bathroom can become a more comfortable and attractive space with the right combination of layout planning, storage, lighting and carefully selected materials.
The most successful custom bathroom renovations begin with understanding how the room needs to function and designing around those requirements.
If you are considering a bathroom renovation in Adelaide, Adelaide Bathroom Renovations can help you explore practical design solutions and plan the next steps.
Visit Adelaide Bathroom Renovations to discuss your project, design preferences and renovation requirements.
Start planning a bathroom that works for your home, your lifestyle and your everyday needs.