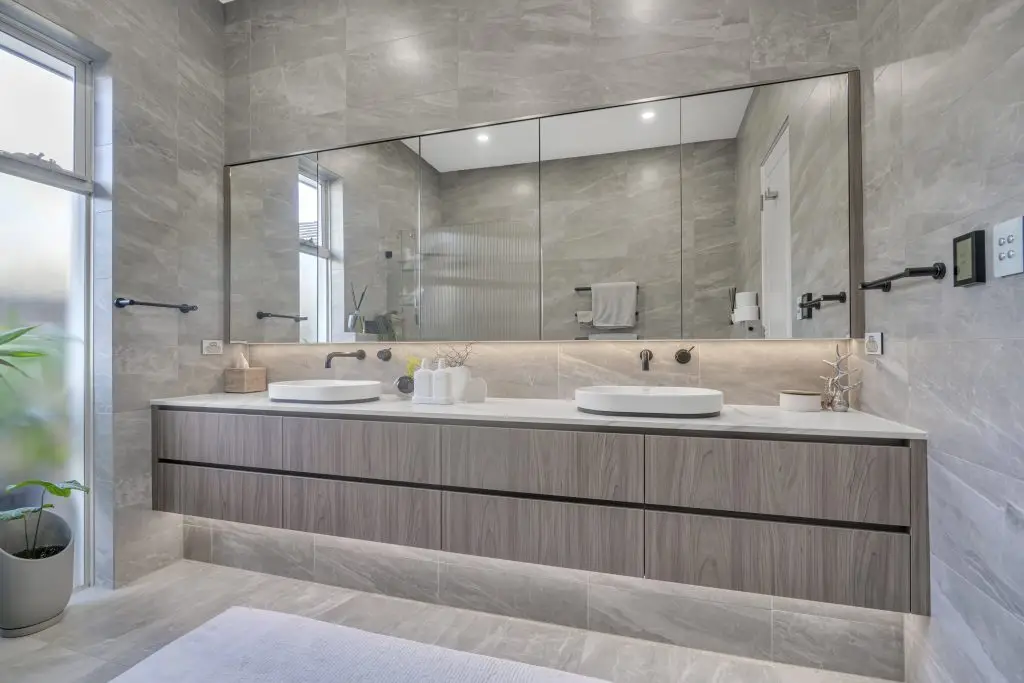
9 Ways to Make It Easy to Coordinating Two Major Rooms Like the Bathroom and Kitchen
Renovating a kitchen and bathroom at the same time can be an opportunity to improve the functionality, appearance and value of your home. However, when two major rooms are being renovated together, there are more decisions to make, more trades to coordinate and more disruption to manage. coordinating two major rooms successfully starts with understanding how each project fits into the overall renovation plan, from the initial quote and product selections to construction scheduling and final handover. For homeowners researching complete bathroom renovations in Adelaide or broader home improvement services, it is important to look beyond individual rooms and consider how the entire project will be delivered. Kitchen and bathroom renovations share several requirements, including plumbing, electrical work, cabinetry, tiling, ventilation and carefully coordinated installation schedules. Planning these elements together can help reduce unnecessary delays and avoid decisions that create problems later. The goal of coordinating two major rooms is not simply to complete two renovations at once. It is to establish a realistic plan that considers your budget, household routines, design preferences and construction requirements. With the right preparation and communication, you can make informed decisions and create spaces that work together while still meeting the specific needs of each room. 1. Start With a Clear Renovation Plan Before choosing tiles, benchtops or tapware, establish what you want to achieve with each room. A kitchen may need improved storage, more preparation space or a better connection to the dining area. A bathroom may require a more practical layout, updated fixtures, improved ventilation or additional storage. Understanding these priorities helps you make decisions based on everyday needs rather than appearance alone. Coordinating two major rooms begins with defining the scope of both projects. Decide which features are essential, which are optional and whether any structural or service changes are being considered. If you are also updating flooring, painting adjoining areas or changing lighting throughout the home, include those items in the discussion from the beginning. It is useful to assess the existing condition of both rooms before finalising the design. Older homes may have plumbing, electrical systems or building materials that need additional attention. The condition of existing cabinetry, walls, floors and services can also influence the amount of work required. A site assessment helps identify potential issues before they affect the quote or construction schedule. Prepare a list of priorities for each space. In the kitchen, this might include storage, appliance placement, bench space and easy movement between the sink, cooktop and refrigerator. In the bathroom, the priorities may include shower access, vanity storage, privacy and ventilation. When coordinating two major rooms, consider how the rooms will function individually and how the renovation will affect the household as a whole. This creates a practical starting point for discussions with your renovation team and makes it easier to compare proposals on a like for like basis. 2. Establish a Realistic Budget for Both Projects Budgeting for two rooms requires a clear understanding of what is included in the renovation proposal. The cost will depend on the size and condition of each space, the complexity of the work, the products selected and whether plumbing, electrical or structural changes are needed. Rather than treating the kitchen and bathroom as two completely separate expenses, review the overall budget alongside the individual costs for each room. This allows you to understand where the money is being allocated and identify areas where adjustments may be possible without compromising essential work. Coordinating two major rooms also means deciding how much you are comfortable spending on fixtures, fittings, cabinetry, bench tops, tiles and finishes. Product allowances should be clearly documented so you know what is included in the quote and what may incur an additional cost. Ask whether prices include GST, delivery and installation and confirm how upgrades or substitutions will be handled. It is important to distinguish between essential construction requirements and optional design upgrades. Quality installation, suitable waterproofing, compliant plumbing and appropriate electrical work should not be treated as optional extras. Decorative features, premium finishes and certain accessories may offer more flexibility if the budget needs to be adjusted. Allow for unexpected work where appropriate. Once demolition begins, hidden issues may become visible, particularly in older properties. Your renovation team should explain how variations are identified, quoted and approved before additional work proceeds. A contingency allowance can provide some flexibility if unexpected expenses arise, although the appropriate amount will depend on the property’s condition and the scope of the project. Ask your renovation professional what risks may apply to your home rather than relying on a generic estimate. With coordinating two major rooms, a written budget and a clear process for approving changes can help you stay informed throughout the renovation. You should understand the original scope, the cost of any variations and the financial implications of changing a selection after work has been scheduled. 3. Finalise Product Selections Before Construction Begins Choosing products is often one of the most enjoyable parts of renovating but it also involves decisions that can affect the entire construction programme. Kitchens and bathrooms contain numerous fixtures, finishes and materials, many of which need to be ordered well before installation. Start by establishing a consistent design direction. You might prefer warm timber tones, neutral cabinetry, natural stone inspired surfaces or contemporary metal finishes. The kitchen and bathroom do not need to look identical, but selecting complementary colours and materials can help the home feel cohesive. When coordinating two major rooms, create a selection schedule for each space. Record the product name, model number, dimensions, finish, supplier, quantity and agreed price. Include tiles, tapware, sinks, basins, cabinetry, bench tops, appliances, shower screens, mirrors and other fixtures relevant to the project. Measurements and technical specifications should be checked before orders are confirmed. A kitchen sink must suit the benchtop and cabinet configuration, while a bathroom vanity needs to accommodate the planned plumbing connections. Appliance dimensions, tap locations and electrical requirements should also be confirmed before cabinetry is manufactured. Product availability is