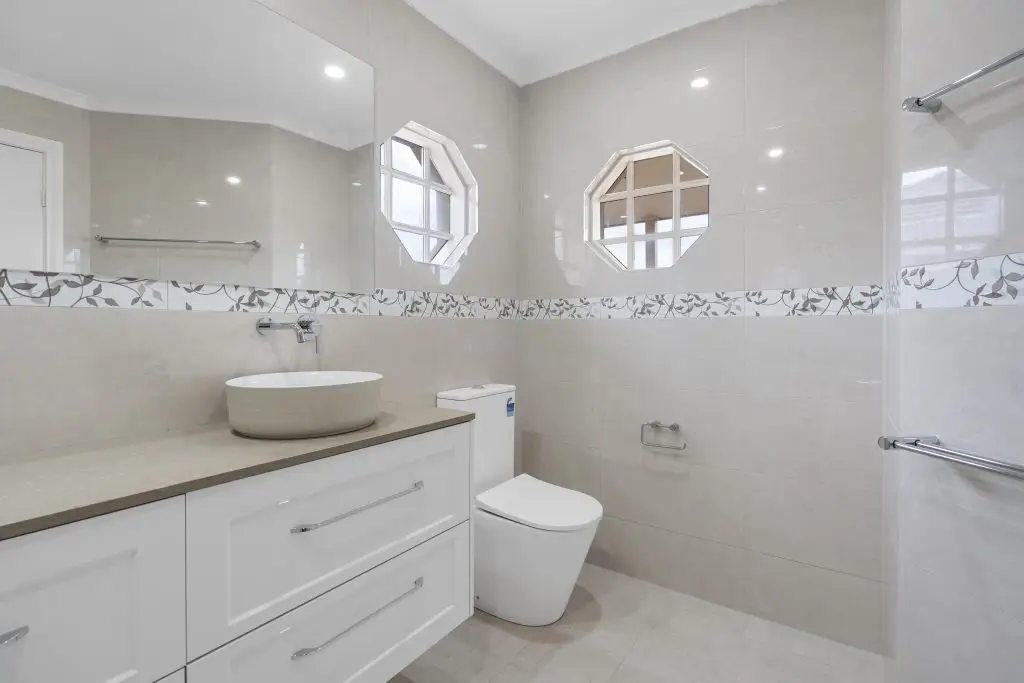
Creating a comfortable bedroom involves more than choosing the right furniture and colour scheme. The way your bedroom connects to the wardrobe and ensuite can make a significant difference to your daily routine. Well planned walk in robe and ensuite designs bring these spaces together, improving storage, privacy and accessibility.
Choosing the right walk in robe and ensuite designs also means thinking about your long-term needs. Storage requirements, bathroom access and the available floor space should all influence the layout before renovation work begins.
Whether you are updating an existing ensuite or planning a complete bedroom transformation, considering how each area works independently and as part of the overall layout can help you achieve a more functional result.
From clever storage solutions to practical bathroom finishes, here are five brilliant ideas to help you create walk in robe and ensuite designs that balance style, comfort and everyday functionality.
1. Plan Walk In Robe and Ensuite Designs Around Your Lifestyle
Before choosing cabinetry, tiles or bathroom fixtures, consider how you use your bedroom and adjoining spaces. A well-planned layout should make moving between the bedroom, wardrobe and ensuite feel natural.
Start by measuring the available floor space and identifying existing doors, windows, plumbing points and structural limitations.
Some homeowners prefer direct access from the bedroom to the ensuite, while others use the walk-in robe as a connecting space. Both arrangements can work, depending on the room dimensions and household requirements.
When planning your layout, consider:
- Door positions and opening directions.
- Walking space between cabinetry and walls.
- Easy access to the shower, vanity and toilet.
- Privacy between the bedroom and bathroom.
- Opportunities for natural light and ventilation.
Sliding doors can be useful in smaller spaces where traditional hinged doors take up valuable floor area. The goal is to create a layout that supports your daily routine without making any area feel cramped.
Good walk in robe and ensuite designs should also consider how two people might use the adjoining spaces at the same time. This is particularly useful for couples who share a bathroom and need convenient access to storage and fixtures during busy mornings.
2. Maximise Storage With Smart Walk In Robe Solutions
A walk in robe should make getting dressed and organising belongings easier. Instead of filling the room with cabinets, consider which storage solutions will provide the most value.
Practical walk in robe and ensuite designs often incorporate a combination of hanging rails, drawers, shelves and dedicated compartments.
Consider including:
- Double hanging rails: Make better use of vertical space for shorter garments.
- Full height cabinetry: Provide additional storage for seasonal clothing and accessories.
- Open shelving: Keep frequently used items within easy reach.
- Built in drawers: Organise smaller belongings and personal accessories.
- Integrated lighting: Improve visibility inside cupboards and darker corners.
The amount of storage you need will depend on your household and available floor area. In smaller rooms, carefully planned cabinetry can provide practical storage without making the space feel crowded.
It is also important to consider moisture management. Keep clothing and cabinetry away from areas exposed to steam and condensation wherever possible. This is particularly important when the wardrobe and bathroom share adjoining walls.
When comparing different walk in robe and ensuite designs, think about how storage will accommodate your belongings over time rather than focusing only on the initial appearance.
3. Choose Durable Materials for a Beautiful Ensuite
The ensuite needs materials that can handle regular moisture and everyday use. Tiles, tapware, vanities and shower fittings should be selected based on their durability, maintenance requirements and overall appearance.
Some important considerations include:
- Floor tiles: Choose appropriate slip-resistant finishes for wet areas.
- Vanity cabinetry: Look for suitable moisture-resistant materials and practical storage.
- Shower screens: Consider designs that provide easy access and straightforward cleaning.
- Tapware: Select quality fittings that complement the overall bathroom style.
- Lighting: Combine general lighting with task lighting around the mirror.
- Ventilation: Include appropriate extraction to help manage humidity.
Neutral colours, natural textures and complementary finishes can create a relaxing ensuite that connects visually with the bedroom and wardrobe.
For additional guidance, the South Australian Housing Safety Authority provides an official ventilation fact sheet covering ventilation considerations for residential spaces.
When selecting materials, think about how they will look together rather than choosing every finish separately. This helps create walk in robe and ensuite designs that feel cohesive without sacrificing the practical requirements of each room.
When comparing walk in robe and ensuite designs, consider how your chosen bathroom finishes will complement the wardrobe cabinetry. Matching tones and materials can create a seamless transition while allowing each space to remain practical.
4. Create a Cohesive Look Across All Three Spaces
One of the biggest advantages of connected walk in robe and ensuite designs is the opportunity to create a consistent look across adjoining spaces.
You do not need to use identical finishes in every room. Instead, choose complementary colours, textures and materials that create a natural visual connection.
For example, timber-look wardrobe cabinetry can complement a timber vanity, while neutral wall colours and coordinated hardware can help tie the spaces together.
Other ideas include:
- Matching selected cabinetry finishes.
- Using complementary tapware and wardrobe handles.
- Repeating natural textures across adjoining rooms.
- Choosing similar tones for flooring and wall finishes.
- Using layered lighting to create a comfortable atmosphere.
Lighting deserves particular attention. The wardrobe needs sufficient illumination for selecting clothing, while the ensuite benefits from functional task lighting around the vanity and softer lighting for a relaxing atmosphere.
You can also introduce mirrors to make smaller areas feel more open. A well-positioned mirror in the walk-in robe can improve visibility while adding to the overall design.
These small decisions can make walk in robe and ensuite designs feel more connected without sacrificing the individual character of each space.
5. Coordinate Plumbing, Lighting and Ventilation Before Construction
Good design needs to be supported by careful construction planning. Plumbing, electrical work, cabinetry and ventilation should be considered together before renovation work begins.
For example, moving the shower or vanity may require changes to existing plumbing. Similarly, installing new cabinetry could affect power point locations or lighting positions.
When planning walk in robe and ensuite designs, make sure you consider:
- Plumbing locations and drainage requirements.
- Electrical outlets and lighting positions.
- Exhaust fan placement and ventilation.
- Waterproofing requirements for wet areas.
- Cabinetry dimensions and installation clearances.
- Access for future maintenance and repairs.
If the ensuite shares a wall with the wardrobe, moisture management becomes particularly important. Proper ventilation helps reduce condensation and protects nearby cabinetry and stored belongings.
You should also confirm which building and plumbing requirements apply to your proposed renovation. PlanSA provides information about building rules and regulations in South Australia.
Planning these elements early can help prevent unnecessary changes, additional costs and construction delays. It also allows the different trades involved in your renovation to work from a coordinated plan.
Common Mistakes to Avoid When Planning a Walk In Robe and Ensuite
Even attractive renovations can become frustrating when practical details are overlooked.
Some common mistakes include:
- Choosing cabinetry before confirming accurate measurements.
- Overlooking door swings and walking clearances.
- Providing insufficient storage for everyday belongings.
- Ignoring moisture management and ventilation.
- Selecting finishes that require excessive maintenance.
- Failing to coordinate plumbing and electrical requirements.
- Making material selections before finalising the overall layout.
Taking time to review these details before construction begins can help prevent unnecessary adjustments and create a more functional finished space.
The best walk in robe and ensuite designs are not simply about appearance. They should support your daily routine, provide enough storage and make the transition between adjoining spaces effortless.
How ABR Can Help With Your Ensuite Renovation
Creating functional walk in robe and ensuite designs starts with a clear plan and the right renovation team. From selecting suitable materials to coordinating plumbing, cabinetry and bathroom fixtures, every decision contributes to the finished result.
At Adelaide Bathroom Renovations, we help homeowners throughout metropolitan Adelaide plan and manage bathroom and ensuite renovations. Our team coordinates the main stages of the renovation and provides a central point of contact throughout the process.
Whether you are updating an existing ensuite or planning a more extensive bathroom renovation, we’re here to help.
Visit Adelaide Bathroom Renovations to discuss your renovation plans.