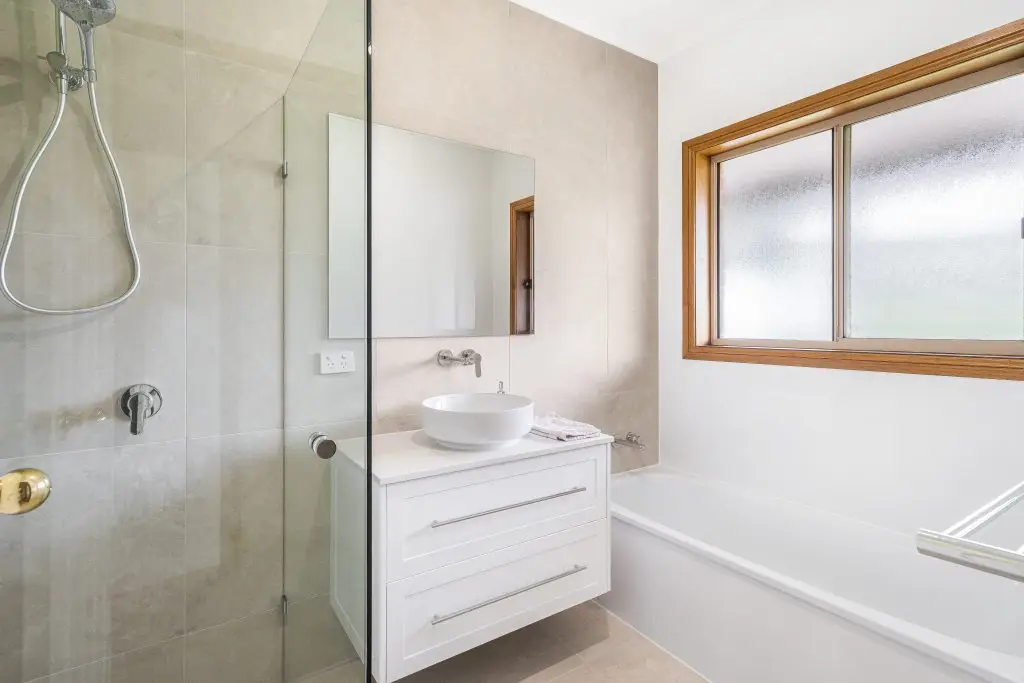
Planning a bathroom project involves more than choosing attractive tiles and modern fixtures. A successful renovation should improve everyday comfort, make the room easier to use and create a layout that suits your household. When considering ensuite bathroom renovations, it is important to think about privacy, circulation, storage and ventilation before construction begins.
An ensuite often has limited floor space, which means every design decision matters. The position of the vanity, shower, toilet and storage can influence how comfortable the room feels and how easily you move around it.
For Adelaide homeowners, professional planning can help bring these details together. Carefully planned ensuite bathroom renovations can transform an outdated space into a practical, comfortable and inviting part of your home.
Here are five important considerations to help you plan your ensuite bathroom renovations.
1. Plan the Layout Around Your Daily Routine
The right layout should support the way you use your ensuite every day. Before selecting fixtures or cabinetry, consider how people move through the room and which features need to be easily accessible.
Think about shower access, vanity space, door swings, towel placement and the clearance needed around the toilet. In smaller ensuites, even a minor adjustment can make a noticeable difference to circulation.
Consider whether a walk in shower, wall mounted vanity or sliding door could help maximise the available space. These options can create a more open appearance while making the room easier to maintain.
When planning ensuite bathroom renovations, also consider how the room connects to the adjoining bedroom. Privacy, noise and lighting should all be included in the overall design.
2. Coordinate Plumbing and Electrical Services Early
Plumbing and electrical requirements should be addressed before cabinetry, wall linings and finishes are installed. Moving pipes, drainage points or electrical outlets after construction has started can lead to additional work and unexpected costs.
Start by confirming the location of existing water connections, drainage, lighting and power points. If you are changing the position of the shower, toilet or vanity, discuss the practical requirements with your renovation team.
Lighting also deserves attention. A combination of general lighting and task lighting around the vanity can make the ensuite more functional. Consider suitable lighting for nighttime use without making the space unnecessarily bright.
Electrical work and plumbing should be completed by appropriately licensed tradespeople. South Australian homeowners can refer to the government’s guidance on using a licensed plumber when planning their project.
3. Choose Durable and Practical Finishes
Your ensuite needs to handle regular moisture, temperature changes and daily cleaning. While appearance is important, materials should also be selected for their durability and suitability for wet areas.
When choosing finishes for ensuite bathroom renovations, consider the following:
- Floor and wall tiles: Choose surfaces that are appropriate for wet areas and easy to maintain.
- Vanity cabinetry: Look for moisture-resistant materials and practical storage configurations.
- Tapware: Select quality fittings that complement the overall design and are suitable for frequent use.
- Shower screens: Frameless or semi-frameless designs can create a more open appearance.
- Benchtops: Consider durability, cleaning requirements and resistance to everyday wear.
Waterproofing is another essential part of the renovation. It should be properly planned and completed before tiling and other finishing work begins.
Choosing suitable materials and prioritising quality workmanship can help reduce maintenance concerns and support the long-term performance of your ensuite.
4. Make Storage and Ventilation a Priority
During ensuite bathroom renovations, storage and ventilation should be treated as essential design considerations. Limited space can make an ensuite feel cluttered if storage is not considered early.
A vanity with drawers can provide convenient storage for everyday essentials, while mirrored cabinets can offer additional space without taking up much room. Recessed shower niches are another practical option for keeping toiletries organised.
Ventilation is equally important. Bathrooms are exposed to moisture every day, and inadequate airflow can contribute to condensation, mould and deterioration of finishes.
Consider installing an appropriately sized exhaust fan and ensuring that ventilation is included in the overall design. Natural light and suitable ventilation can also improve the comfort of the space.
Well-planned ensuite designs should balance storage, airflow and functionality without making the room feel overcrowded.
5. Consider How the Ensuite Connects to the Rest of Your Home
An ensuite should feel like a natural extension of the adjoining bedroom and the wider home. The colours, materials and finishes do not need to match every other room, but they should work together visually.
Consider using complementary tile colours, consistent metal finishes and cabinetry that suits the home’s overall style. If the bedroom has a calm, neutral palette, introducing similar tones in the ensuite can create a more cohesive transition.
Think about practical details as well. Door placement, privacy, sound, lighting and the movement between the bedroom and bathroom can all influence how comfortable the adjoining spaces feel.
A renovation is also an opportunity to address issues that may have been overlooked in the original design. Reviewing these details before construction begins can help avoid compromises later.
Ensuite Bathroom Renovations Checklist
Before finalising your plans, use this checklist to review the important details:
- Confirm the available floor space and room measurements.
- Check shower, vanity and toilet clearances.
- Consider privacy and door placement.
- Plan plumbing and electrical requirements.
- Choose durable tiles, tapware and cabinetry.
- Include practical storage solutions.
- Confirm suitable waterproofing and ventilation.
- Coordinate finishes with the adjoining bedroom.
- Document product selections and project requirements.
Taking time to review these details can make the planning process more straightforward and help everyone involved work towards the same outcome.
Why Professional Planning Matters
Successful ensuite bathroom renovations depend on more than the final design. Plumbing, electrical work, waterproofing, carpentry, tiling and cabinetry all need to be coordinated in the correct sequence.
Working with a professional ensuite bathroom renovations team helps bring these stages together. It also gives homeowners a clearer understanding of the scope, material selections, scheduling and responsibilities throughout the project.
In South Australia, building work may require assessment against applicable building rules and consent requirements, depending on the proposed work. You can find further information through the SA Government’s building rules guidance.
Clear communication is equally important during ensuite bathroom renovations. Keep agreed selections, project changes, costs and any additional work documented so that everyone is working from the same approved information.
How Adelaide Bathroom Renovations Can Help
Backed by Plumfast’s multitrade capability, Adelaide Bathroom Renovations brings the planning and construction stages together. Our team can assist with estimating, selections, plumbing, electrical work, carpentry, tiling and finishing, with a renovation coordinator overseeing the process.
The ABR customer portal also gives homeowners access to important project information, including dates, documents, invoices and site photographs.
If you are updating a compact ensuite or planning a more extensive transformation, our team can help you consider the practical details and design choices of your ensuite bathroom renovations that will shape the finished space.
If you are considering ensuite bathroom renovations in Adelaide, the first step is an in home consultation. Visit Adelaide Bathroom Renovations to discuss your ideas and start planning an ensuite that works for your home.
6. Make the Most of Natural Light
Natural light can make a smaller ensuite feel brighter, more welcoming and spacious. If your existing layout feels dark or enclosed, consider whether there are opportunities to improve the amount of light entering the room.
Depending on the home’s structure, options may include installing a skylight, upgrading an existing window or using translucent glazing where appropriate for privacy.
Mirrors can also help reflect available light around the room. A large mirror above the vanity or a mirrored shaving cabinet can create a greater sense of depth without taking up additional floor space.
When planning ensuite bathroom renovations, consider how natural and artificial lighting will work together throughout the day. Good lighting should make everyday tasks easier while creating a comfortable atmosphere in the evening.
7. Consider Heated Towel Rails and Other Comfort Features
Small upgrades can make a noticeable difference to how you experience your ensuite.
Heated towel rails are a popular addition because they provide a convenient place to warm and dry towels. Depending on the available wall space, they can also serve as a practical alternative to traditional towel racks.
Other features worth considering during ensuite bathroom renovations include:
- Handheld shower attachments for additional flexibility.
- Temperature controlled shower systems.
- Underfloor heating for added comfort.
- Easy clean shower screens.
- Soft close vanity drawers and cabinetry.
- Accessible shower entries where the layout allows.
Not every feature needs to be included. Think about which upgrades will genuinely improve your daily routine and fit within your renovation budget.
8. Plan for Long-Term Maintenance
A newly renovated ensuite should be easy to care for as well as attractive. Before finalising your selections, consider how much maintenance different materials and fixtures will require.
For example, some natural stone surfaces may need periodic sealing, while certain tapware finishes require specific cleaning products to maintain their appearance. Shower screens may also benefit from protective coatings, although regular cleaning will still be necessary.
During ensuite bathroom renovations, ask your renovation team about the care requirements of your selected tiles, cabinetry, tapware and benchtops.
It is also worth keeping product information, warranties and installation documentation together after handover. This makes it easier to identify products and maintenance requirements if something needs attention later.
9. Think About Future Household Needs
Your ensuite should suit your current lifestyle, but it is also worth considering how your needs may change over time.
Features such as wider shower access, practical storage, suitable flooring and comfortable circulation can help make the room easier to use for different stages of life.
If accessibility is a priority, discuss suitable design features with your renovation team before construction begins. More specific requirements may also benefit from advice from an occupational therapist.
The advantage of planning these details early is that they can often be considered as part of the overall design rather than introduced as later modifications.
Planning Ensuite Bathroom Renovations
A successful ensuite renovation comes down to balancing appearance, comfort and functionality. From lighting and storage to ventilation, durable finishes and future accessibility, each decision contributes to the finished result.
Taking the time to plan your ensuite bathroom renovations carefully can help you make better use of the available space and create a room that works for your household.
If you are refreshing an outdated ensuite or undertaking a complete transformation, thoughtful design and coordinated workmanship can make all the difference.
How Adelaide Bathroom Renovations Can Help
Backed by Plumfast’s multitrade capability, Adelaide Bathroom Renovations brings the planning and construction stages together. Our team can assist with estimating, selections, plumbing, electrical work, carpentry, tiling and finishing, with a renovation coordinator overseeing the process.
The ABR customer portal also gives homeowners access to important project information, including dates, documents, invoices and site photographs.
If you are updating a compact ensuite or planning a more extensive transformation, our team can help you consider the practical details and design choices of your ensuite bathroom renovations that will shape the finished space.
If you are considering ensuite bathroom renovations in Adelaide, the first step is an in home consultation. Visit Adelaide Bathroom Renovations to discuss your ideas and start planning an ensuite that works for your home.