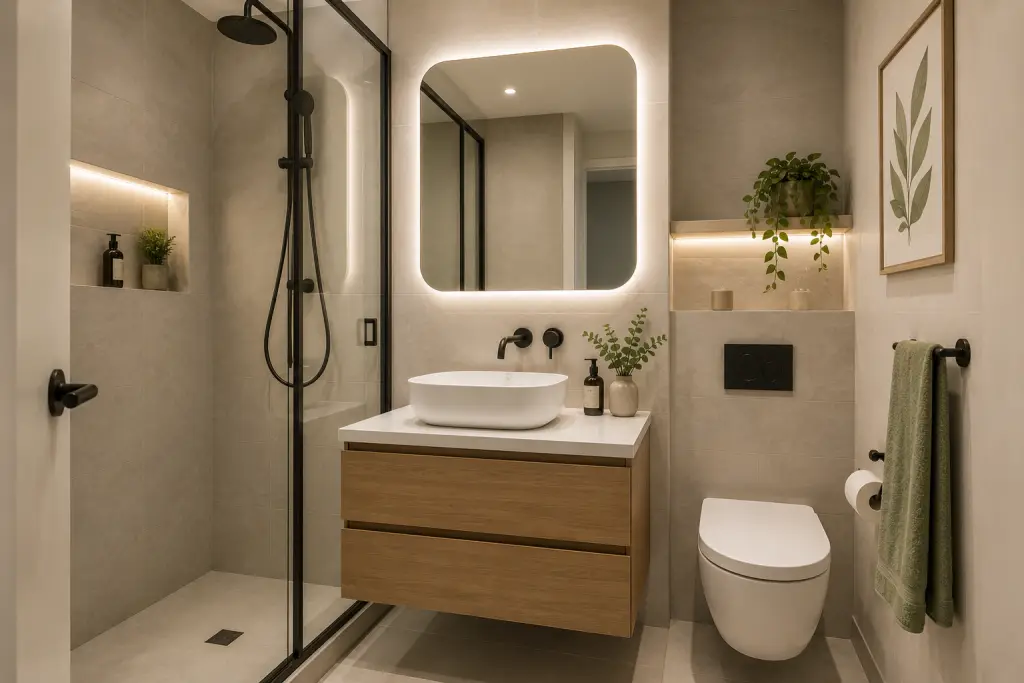
A bathroom should be comfortable, practical and safe for everyone. However, traditional bathroom designs can create challenges for people with disabilities, mobility limitations, age related needs or reduced physical strength. Narrow doorways, raised shower edges, slippery floors and difficult to reach fixtures can make everyday bathroom activities more complicated.
This is why disabled bathroom renovations Adelaide homeowners consider should prioritise accessibility, safety and long term usability. With thoughtful planning, an existing bathroom can be transformed into a functional and attractive space that supports independence and makes everyday routines easier.
If you are adapting a bathroom for a family member, improving accessibility in your home or planning a complete renovation, choosing the right features can make a significant difference.
In this guide, we explore seven important features of disabled bathroom renovations Adelaide homeowners should consider, along with practical planning advice and answers to common questions.
1. Create an Accessible Bathroom Layout
An accessible layout is the foundation of successful disabled bathroom renovations Adelaide projects. The bathroom should provide enough room for users to move comfortably, access essential fixtures and use mobility aids where required.
Traditional bathrooms may have restricted floor space, narrow doorways or fixtures positioned too close together. These limitations can make movement difficult, particularly for wheelchair users and people who need assistance from a carer.
When planning an accessible bathroom layout, consider the following:
- Clear movement space: Provide sufficient room to move between the shower, toilet and vanity.
- Accessible doorways: Consider whether the doorway provides suitable access for wheelchairs and mobility aids.
- Practical fixture placement: Position bathroom fixtures to support comfortable and convenient use.
- Accessible storage: Keep frequently used toiletries and bathroom essentials within easy reach.
- Unobstructed pathways: Avoid unnecessary obstacles, raised thresholds and poorly positioned furniture.
The ideal layout depends on the individual user’s requirements. A wheelchair user may need additional turning and transfer space, while someone with balance difficulties may benefit from a layout that reduces unnecessary movement.
Before construction begins, assess the existing bathroom dimensions, plumbing locations and structural limitations. This helps identify practical improvements and reduces the likelihood of costly design changes later.
2. Install a Walk In or Level Entry Shower
A raised shower hob can make entering and leaving the shower difficult for people with limited mobility. Stepping over an elevated edge may also increase the risk of trips and falls.
A walk in or level entry shower is one of the most valuable features of disabled bathroom renovations Adelaide homeowners can consider.
Depending on the property’s existing structure, a level entry shower can offer:
- Easier access without stepping over a raised shower edge.
- More convenient movement for wheelchair and mobility aid users.
- Space for suitable shower seating and support rails.
- A more open and contemporary bathroom appearance.
- Greater flexibility when planning shower access.
Important level entry shower considerations
A level entry shower requires careful planning to ensure effective water management. The floor must be appropriately graded towards the drainage point and the waterproofing system must be suitable for the installation.
Other considerations include:
- Correct shower waste positioning.
- Suitable shower screen arrangements.
- Adequate space for movement and transfers.
- Accessible shower controls.
- Hand held showerheads.
- Optional fold down shower seating.
Disabled bathroom renovations Adelaide should consider the feasibility of a level entry shower depends on the existing floor structure, drainage arrangement and available space. A professional assessment can help determine the most appropriate solution.
3. Add Grab Rails and Bathroom Support Features
Grab rails provide additional support when entering or leaving the shower, using the toilet or moving around the bathroom. They are particularly useful for people who experience balance difficulties or require assistance with everyday movements.
For disabled bathroom renovations Adelaide projects, grab rails should be considered during the initial design stage rather than added as an afterthought.
Common installation locations include:
- Inside the shower area.
- Beside the shower entrance.
- Adjacent to the toilet.
- Near the bathroom entry where appropriate.
- Other locations where additional support may be required.
Choosing suitable grab rails
Grab rails are available in different lengths, shapes, finishes and mounting styles. The selection should reflect the user’s physical requirements and the bathroom’s layout.
Other useful bathroom support features include:
- Fold down shower seats.
- Hand held showerheads.
- Accessible towel rails.
- Non slip shower surfaces.
- Conveniently positioned shelves.
Grab rails must be securely fixed to appropriate structural support. Their positioning and installation should account for the wall construction, expected loads and applicable requirements.
4. Choose Accessible Toilets, Vanities and Tapware
Bathroom fixtures should be selected to support comfortable and independent use. Standard toilets, vanity cabinets and taps may not be suitable for people with limited mobility, reduced hand strength or wheelchair access requirements.
That is why fixture selection is an important part of disabled bathroom renovations Adelaide homeowners are planning.
Accessible toilet designs
Toilet height, transfer space and support placement can influence how easily someone uses the toilet.
Depending on individual requirements, an accessible toilet area may include:
- A suitable toilet seat height.
- Additional space for transfers.
- Appropriately positioned grab rails.
- An accessible toilet roll holder.
- Space for carer assistance where required.
The toilet configuration should be selected according to the user’s needs and the available bathroom dimensions.
Accessible vanities and basins
Traditional vanity cabinets may restrict access for wheelchair users or people who need to sit while using the basin.
Consider these options:
- Wall mounted vanity designs.
- Suitable clearance beneath the basin.
- Accessible basin heights.
- Easy to reach storage.
- Rounded vanity edges.
- Conveniently positioned mirrors.
The basin should be positioned to minimise unnecessary stretching and bending.
Easy to operate tapware
Traditional taps can be challenging for people with arthritis, reduced grip strength or limited hand movement.
Lever style mixers and other accessible tapware options may make operating the basin and shower easier. Choose fittings that are practical, durable and appropriate for the user’s needs.
5. Install Slip Resistant Flooring and Suitable Lighting
Wet bathroom floors can become slippery due to water, soap and cleaning products. For people with mobility or balance difficulties, this can increase the risk of accidents.
Flooring selection is therefore an important consideration in disabled bathroom renovations Adelaide projects.
Choosing suitable bathroom flooring
When selecting bathroom flooring, consider:
- Slip resistance suitable for wet areas.
- Surfaces that are practical to clean and maintain.
- Minimal changes in floor level between bathroom zones.
- Appropriate drainage and floor gradients.
- Compatibility with bathroom waterproofing requirements.
Do not select bathroom tiles based on appearance alone. Ask about the product’s slip-resistance classification and suitability for the intended wet-area application.
Improving bathroom lighting
Good lighting improves visibility and helps users identify bathroom fixtures, floor transitions and potential obstacles.
Consider incorporating:
- General lighting throughout the bathroom.
- Task lighting near the vanity and mirror.
- Adequate illumination around the shower and toilet.
- Conveniently positioned light switches.
- Lighting that minimises harsh shadows and glare.
Electrical fittings must be appropriate for their installation locations. Any electrical work should be completed by an appropriately licensed electrician in accordance with applicable Australian requirements.
6. Prioritise Waterproofing, Drainage and Electrical Safety
Accessibility improvements must be supported by quality construction. Even a well-designed bathroom can experience ongoing problems if waterproofing, drainage or electrical work is not properly planned.
These technical considerations should be included in every disabled bathroom renovations Adelaide project.
Bathroom waterproofing
Waterproofing protects the building structure from moisture penetration. Particular attention should be given to shower floors, wall junctions, floor connections and plumbing penetrations.
The selected waterproofing system must be suitable for the bathroom design and installed in accordance with relevant requirements and product specifications.
Effective drainage
Level entry showers require careful drainage planning to prevent water from spreading into other bathroom areas.
Important drainage considerations include:
- Appropriate floor gradients.
- Correctly positioned floor wastes.
- Effective water containment.
- Suitable shower screen arrangements.
- Compatibility with existing plumbing.
Electrical safety
Bathroom lighting, exhaust fans, power points and other electrical fittings must be suitable for their intended locations.
Electrical installations should comply with applicable Australian requirements and be completed by a licensed electrician. This is particularly important when modifying existing wiring or installing new electrical fixtures.
Addressing these requirements early can help avoid unnecessary construction changes and support a safer, more reliable bathroom.
7. Combine Accessibility with Modern Bathroom Design
An accessible bathroom does not need to look clinical or outdated. Modern disabled bathroom renovations Adelaide designs can combine practical accessibility features with attractive finishes, contemporary fixtures and coordinated colours.
The goal is to create a bathroom that supports everyday needs while maintaining a comfortable and welcoming appearance.
Consider these design ideas:
- Neutral colour schemes: Light and neutral colours can create a clean, spacious appearance.
- Contrasting finishes: Suitable colour contrast can help users distinguish important surfaces and fixtures.
- Modern shower screens: Carefully selected glass screens can create an open appearance.
- Practical storage: Recessed shelving and accessible storage can reduce clutter.
- Coordinated fixtures: Matching tapware, handles and accessories can create a consistent design.
- Easy-maintenance surfaces: Durable materials can make regular cleaning easier.
However, design choices should never compromise accessibility. Attractive tiles must also be suitable for wet areas, and stylish vanity units should provide the necessary clearance for their intended users.
The best disabled bathroom renovations Adelaide homeowners invest in balance appearance, functionality, safety and long term usability.
9. Make Accessibility Improvements That Support Independent Living
When planning disabled bathroom renovations Adelaide homeowners should consider how small design changes can make everyday activities easier. Accessibility is not only about installing specialist fixtures; it is also about creating an environment where users can move around comfortably and complete daily routines with greater confidence.
Consider the following additional improvements for your disabled bathroom renovations Adelaide:
- Accessible shower controls: Position shower mixers and controls where they can be reached without stretching or standing directly beneath the showerhead.
- Handheld shower fittings: A flexible showerhead can provide greater convenience for users who prefer to sit while showering.
- Accessible towel storage: Position towel rails and hooks within comfortable reach to reduce unnecessary bending or stretching.
- Easy to use handles: Select door handles, cabinet pulls and taps that are simple to operate for people with reduced grip strength.
- Clear floor space: Keep frequently used areas free from unnecessary furniture, baskets and obstacles.
These details should be considered alongside the larger structural changes. Experienced bathroom renovation professionals can help assess how different features work together within the available space for your disabled bathroom renovations Adelaide.
10. Plan Your Renovation Around Individual Requirements
No two accessibility projects are exactly alike. The right design will depend on the user’s mobility, physical capabilities, available support and preferences.
This is particularly important when planning disabled bathroom renovations Adelaide families may need for an ageing parent or family member with changing mobility requirements.
Before finalising the design, consider speaking with the intended bathroom user and, where appropriate, an occupational therapist or other relevant healthcare professional. Their recommendations may help identify suitable fixture heights, support requirements, transfer space and other accessibility considerations.
A personalised approach can help ensure the finished bathroom is practical rather than simply including a standard list of accessible features.
It is also worth considering whether the bathroom may need to accommodate different users in the future. Planning for flexibility can make the space more adaptable over time.
11. Choose a Renovation Team That Understands Accessibility
Disabled bathroom renovations Adelaide projects involve several trades and technical considerations. From plumbing and electrical work to waterproofing, tiling and fixture installation, every stage needs to be properly coordinated.
When comparing renovation companies, ask how they approach accessibility planning, whether they can coordinate the required trades and how they communicate throughout construction.
You should also discuss the proposed layout, product selections, project scope and any potential structural limitations before work begins.
A clear disabled bathroom renovations Adelaide process helps homeowners understand what is involved and make informed decisions before construction starts.
The goal of a disabled bathroom renovations Adelaide is to create a bathroom that supports the user’s needs while remaining durable, attractive and practical for everyday use.
Planning Disabled Bathroom Renovations Adelaide: What Should You Consider?
Before starting a disabled bathroom renovations Adelaide, it is important to understand the user’s current requirements and potential future needs.
Every household is different. A bathroom designed for an independent wheelchair user may require different features from one intended for someone who needs additional support when showering or using the toilet.
Use this checklist when planning your disabled bathroom renovations Adelaide:
- Identify the user’s mobility and accessibility requirements.
- Consider whether their needs may change over time.
- Review doorway widths and available circulation space.
- Determine suitable shower access and seating requirements.
- Identify appropriate grab rail locations.
- Select accessible toilets, basins and tapware.
- Choose flooring suitable for wet areas.
- Plan lighting, ventilation and electrical requirements.
- Confirm waterproofing and drainage requirements.
- Establish a realistic renovation budget and timeline.
- Check whether building approvals or other compliance requirements apply.
For additional information, homeowners can refer to the Australian Building Codes Board’s Livable Housing Design Standard and the Australian Government’s YourHome guidance on liveable and adaptable homes.
These resources provide broader information about accessibility and adaptable housing. The specific requirements for an individual bathroom renovation should be assessed against applicable building regulations, standards and project circumstances.
How Adelaide Bathroom Renovations Can Help With Your Disabled Bathroom Renovations Adelaide
Planning disabled bathroom renovations Adelaide homeowners can rely on involves more than selecting tiles and fixtures. It requires careful consideration of the bathroom layout, accessibility, waterproofing, drainage, electrical work and the needs of the people who will use the space.
Adelaide Bathroom Renovations can help homeowners explore bathroom renovation options based on their preferred layout, practical requirements and design goals.
Whether you are considering a more accessible shower, improved bathroom fixtures or a complete bathroom renovation, understanding the available space and required modifications is an important first step.
A well-planned renovation can help create a bathroom that is more comfortable, functional and suitable for everyday living.
Visit Adelaide Bathroom Renovations to learn more about bathroom renovation services and discuss your project.
Frequently Asked Questions
1. What are disabled bathroom renovations Adelaide?
Disabled bathroom renovations involve modifying a bathroom to improve accessibility, safety and usability for people with disabilities or mobility limitations. Common improvements include level-entry showers, grab rails, accessible toilets, suitable vanities, slip-resistant flooring and more practical bathroom layouts.
2. How much do disabled bathroom renovations Adelaide cost?
The cost of disabled bathroom renovations Adelaide projects depends on the bathroom’s existing condition, the extent of structural changes, fixture selections, plumbing and electrical requirements, waterproofing and labour.
A project involving a few accessibility modifications may cost differently from a complete bathroom reconstruction. A site assessment and detailed quotation can help establish a more accurate budget.
3. Can an existing bathroom be converted into an accessible bathroom?
Yes. Many existing bathrooms can be modified to improve accessibility. Possible changes include replacing a raised shower with a level-entry design, installing grab rails, changing fixtures and improving circulation space.
However, the feasibility of each modification depends on the existing floor structure, plumbing, drainage, available space and construction requirements.
4. Are level entry showers suitable for wheelchair users?
A level entry shower can make access easier for wheelchair users because it removes the need to step over a raised shower edge. However, the design must also provide suitable dimensions, clearances, drainage, flooring and access to controls and other fittings.
The shower should be planned around the individual user’s requirements.
5. Do disabled bathroom renovations Adelaide need to meet Australian standards?
Bathroom renovation work must comply with applicable Australian building, plumbing, waterproofing and electrical requirements. The specific accessibility provisions that apply depend on the property, project type and relevant regulations.
Homeowners should discuss applicable requirements with appropriately qualified professionals before construction begins.
6. Can an accessible bathroom still have a modern design?
Absolutely. Accessible bathrooms can incorporate contemporary tiles, modern tapware, attractive vanities, glass shower screens and coordinated finishes.
The important consideration is ensuring that design choices support safety, accessibility and ease of use.
7. What is the most important feature of an accessible bathroom?
There is no single feature that suits everyone. The most important elements depend on individual requirements.
For some people, a level-entry shower may be essential, while others may benefit most from grab rails, additional circulation space, accessible fixtures or improved lighting.
A personalised layout and appropriate fixture selection are important for creating a bathroom that works well for its users.
Create a Safer and More Accessible Bathroom
A thoughtfully designed bathroom can make everyday routines easier and provide greater comfort for people with different mobility and accessibility requirements.
From accessible showers and support rails to practical layouts, suitable flooring and modern fixtures, disabled bathroom renovations Adelaide projects should be planned around the people who will use the space.
If you are considering improving your bathroom’s accessibility, Adelaide Bathroom Renovations can help you explore practical renovation options that suit your home and requirements.
Visit https://adelaidebathroomrenovations.com.au/ to get started.