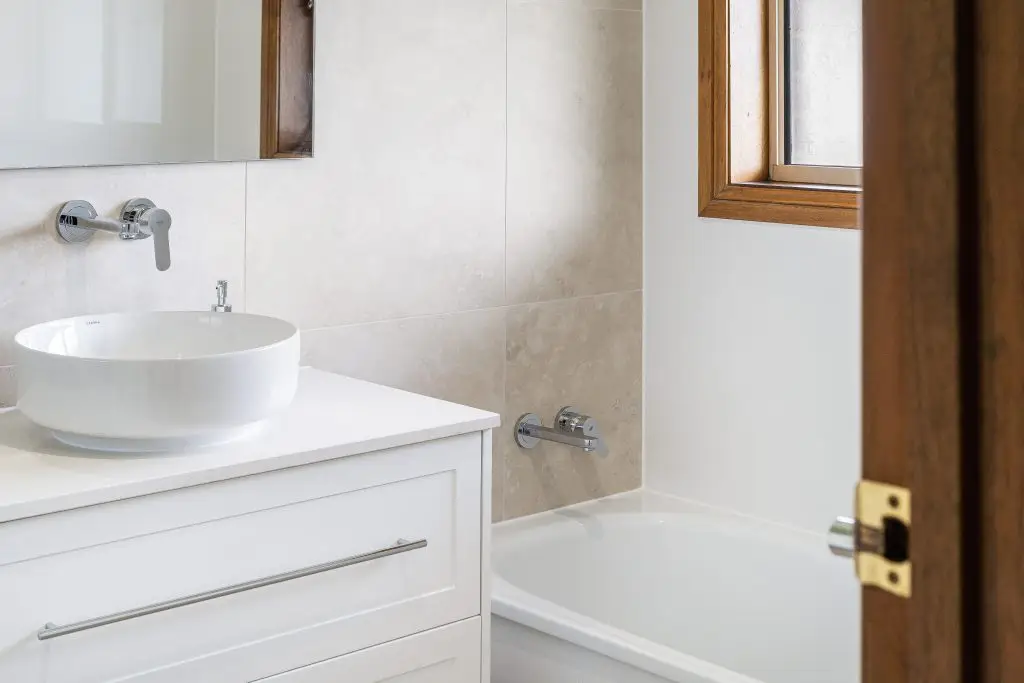
Planning an ensuite renovation in Adelaide involves more than choosing tiles, tapware and a new vanity. Successful renovation work begins with a clear understanding of your household’s needs, a realistic budget and a construction plan that accounts for everything from plumbing and ventilation to storage and finishing details.
Whether you are updating a compact ensuite or transforming an outdated bathroom into a comfortable retreat, understanding the renovation work involved can help you make informed decisions and avoid unnecessary changes during construction.
Every ensuite presents different challenges. Limited floor space, existing plumbing locations, storage requirements and the condition of the room can all influence the design and construction process. Planning the renovation work carefully before construction begins makes it easier to prioritise improvements, coordinate trades and establish realistic expectations.
In this guide, we explore the essential considerations for planning an ensuite renovation, including layout, fixtures, budgeting, construction stages and professional coordination, helping Adelaide homeowners approach their projects with greater confidence.
Plan the Room Around Your Household
The first stage of any successful renovation work is understanding how the existing room is used and identifying what needs to improve. Before choosing fixtures or finishes, consider what currently works, what causes frustration and how the space could better support your daily routine.
Think about how you move between the vanity, shower and toilet, whether doors open comfortably and where everyday essentials such as towels, toiletries and cleaning products will be stored.
In smaller ensuites, even minor layout adjustments can make a noticeable difference. A carefully positioned vanity, a well-designed shower or better use of vertical storage can improve functionality without making the room feel crowded. Good planning ensures the renovation work focuses on practical improvements rather than unnecessary changes.
Consider the following when reviewing your existing layout:
- Movement and clearances: Ensure there is sufficient room to access the shower, use the vanity and move comfortably between fixtures.
- Door placement: Check that doors do not interfere with drawers, shower screens or other fittings.
- Storage: Identify where toiletries, towels and cleaning products will be kept before deciding how much cabinetry you need.
- Privacy: Consider the relationship between the ensuite, adjoining bedroom and other areas of the home.
- Lighting: Plan lighting around everyday tasks as well as nighttime use.
Creating a measured floor plan helps identify potential issues before the renovation work begins. It also provides your renovation work team with a clear starting point for discussing different layouts and determining whether changes to plumbing or electrical services will be necessary.
Coordinate Plumbing, Electrical Work and Ventilation
An ensuite renovation involves several interconnected trades. Plumbing, drainage, electrical outlets, lighting and ventilation must be considered alongside the proposed layout and cabinetry.
Coordinating these requirements early helps ensure the renovation work proceeds in a logical sequence. Confirming fixture dimensions and service locations before construction can reduce last-minute changes and help prevent clashes between different installations.
Moving a toilet, shower or vanity may require additional plumbing work. Before committing to a new layout, discuss whether the existing arrangement can be retained while still achieving your design goals. Keeping plumbing in its current position, where practical, may help manage the cost of the overall project.
If relocating services is important to your design, ask your renovation team to explain the additional work involved. Understanding these requirements before approving the scope allows you to weigh the benefits against the cost and construction implications.
Ventilation also deserves careful attention. Bathrooms generate moisture, and inadequate ventilation can contribute to condensation and mould. Appropriate exhaust ventilation and suitable airflow arrangements help manage moisture and protect the room’s finishes.
Lighting should be planned around both functionality and comfort. Well positioned vanity lighting can make grooming easier, while softer lighting may create a relaxing atmosphere. Power points and electrical fittings should be discussed with a qualified electrician to ensure their placement is appropriate for the wet area environment.
When planning renovation work, remember that these services are often installed or coordinated before walls, cabinetry and finishes are completed. Identifying their requirements early makes the construction process easier to manage.
Choose Fixtures and Finishes for Everyday Use
The materials you select will influence the appearance, maintenance requirements and overall cost of your ensuite renovation. The right choices should complement your preferred design while remaining practical for a frequently used wet area.
When comparing tiles, tap ware, vanities and shower fittings, consider durability, ease of cleaning, moisture resistance and the availability of replacement parts. These details matter because the success of the renovation work depends on more than the room’s appearance immediately after completion.
Flooring and shower tiles should be selected with slip performance in mind, particularly in areas that regularly become wet. Tile size, colour and grout selection can also affect the room’s appearance and ongoing cleaning requirements.
Lighter colours and consistent finishes can help a compact ensuite feel more open, while carefully selected feature tiles or contrasting tapware can introduce personality without overwhelming the space. Your choices should complement the overall design of your home and work with the available natural light.
Storage is another important consideration. Rather than filling every available wall, focus on practical solutions that keep everyday items accessible without creating unnecessary clutter. Vanity drawers, recessed shelving and mirrored cabinets may help make better use of the available space, depending on the layout.
Before committing to your selections, confirm product dimensions and availability. A vanity that looks suitable in a showroom may not provide enough clearance in a smaller room, while a particular shower fitting may require specific plumbing arrangements.
Finalising these decisions before the renovation work begins helps your renovation team coordinate ordering, installation and trade scheduling. It can also reduce the likelihood of changes once construction is underway.
Establish a Realistic Ensuite Renovation Budget
A realistic budget is one of the most important parts of planning an ensuite renovation work in Adelaide. The final cost depends on factors such as the room’s size, its existing condition, the materials selected and whether plumbing or the layout needs to change.
A cosmetic update that retains the existing layout may involve a very different scope from a complete renovation requiring new waterproofing, plumbing alterations, cabinetry and tiling. Understanding the proposed renovation work helps you determine which costs are essential and which improvements can be adjusted to suit your budget.
Start by identifying the three outcomes that matter most to your household. These might include improving storage, creating a more spacious shower, updating outdated fixtures, making the room easier to clean or achieving a particular design style.
Use these priorities to guide decisions when your budget requires compromises. For example, you may decide that investing in a well designed vanity is more important than choosing premium tapware. Alternatively, improving ventilation or addressing an existing waterproofing issue may take priority over decorative upgrades.
When reviewing a proposal, ask for a clear explanation of the work included, product allowances and any exclusions. This makes it easier to compare contractors on a like for like basis rather than choosing a provider based solely on the headline price.
It is also sensible to allow a contingency for unexpected issues. Once demolition begins, concealed problems such as deteriorated materials, water damage or plumbing defects may become visible. The appropriate allowance depends on the condition of the existing room and the scope of the project.
A well prepared budget accounts for the complete renovation work, including demolition, trade services, materials, installation and finishing. This gives you a more realistic understanding of the investment required.
How to Manage Costs Without Compromising Quality
There are several ways to manage the cost of an ensuite renovation without compromising essential construction standards.
Retain the existing layout where practical. Keeping the toilet, shower and vanity in their current locations may reduce the amount of plumbing work required. Before making major changes, consider whether alternative fixture sizes or storage solutions could achieve similar results.
Compare materials before committing. Tiles, tapware, cabinetry and shower fittings are available across a wide range of price points. Comparing suitable alternatives can help you achieve your preferred look while keeping spending aligned with your budget.
Prioritise essential construction work. Waterproofing, appropriate plumbing and compliant electrical work are fundamental parts of a bathroom renovation. Avoid reducing the budget for these elements simply to afford more expensive decorative finishes.
Finalise selections early. Last minute changes can affect ordering, installation and trade scheduling. Confirming key details before the renovation work begins helps your team plan the project more effectively.
Choose durable finishes. Materials that are easy to maintain and suitable for everyday use may provide better long-term value than products selected solely for their initial appearance or price.
Understand your quote. Check what is included, which products have allowances, how variations are priced and what may incur additional costs.
Consider the long term outcome. A cheaper option is not always the most economical if it requires additional maintenance or does not adequately address an existing problem.
Making informed decisions throughout the renovation work helps keep the project focused on improvements that matter most to your household.
Understand the Main Stages of Ensuite Renovation Work
Knowing what happens during a renovation work can help you prepare for the disruption and understand why certain decisions must be made before construction begins.
Although every project differs, most complete ensuite renovations follow a series of stages.
1. Initial consultation and planning
The process begins with an assessment of your existing ensuite, discussion of your priorities and consideration of the available space. Your renovation team can use this information to establish the proposed scope, discuss design options and identify potential construction requirements.
This stage is also the time to discuss your budget, preferred finishes and any practical concerns that need to be addressed.
2. Design and product selection
Once the general direction is established, the layout, fixtures, cabinetry and materials can be considered in greater detail. Product dimensions, service locations and availability should be checked before final decisions are made.
Completing these decisions early helps ensure the renovation work can be planned around the selected products rather than requiring adjustments during installation.
3. Demolition and inspection
The existing fixtures, finishes and other specified elements are removed during demolition. This stage may reveal concealed issues that were not apparent during the initial inspection.
If water damage, deteriorated materials or plumbing problems are discovered, your renovation team should explain the issue, its implications and any proposed variation before additional work proceeds.
4. Services and construction
Plumbing, electrical work and other required construction activities are coordinated according to the approved scope. The sequence depends on the design and the requirements of the individual project.
Planning the renovation work in advance helps ensure the relevant trades can complete their responsibilities in the appropriate order.
5. Waterproofing, tiling and installation
Waterproofing and tiling are important stages of a wet area renovation. The work should be carried out in accordance with applicable requirements and the relevant product specifications.
Once the necessary surfaces are ready, cabinetry, tapware, shower fittings and other fixtures can be installed as planned.
6. Finishing and handover
The final stage involves completing finishing details, checking installations and addressing any outstanding items within the agreed scope. Your renovation team should explain the handover process and provide relevant project documentation.
Understanding these stages gives homeowners a clearer picture of how the project progresses and why preparation is so important.
Why Trade Coordination Matters
A bathroom renovation requires several trades to complete their work in the correct sequence. Plumbing, electrical work, carpentry, waterproofing, tiling, cabinetry and finishing all need to be coordinated around the agreed scope.
When these activities are planned separately, there is a greater risk of conflicting requirements, missed details or changes that could have been identified earlier.
For example, vanity dimensions need to work with plumbing locations, while lighting and electrical requirements should be considered before relevant surfaces are finished. Shower layouts, drainage and waterproofing details also need to be coordinated rather than treated as isolated decisions.
A clearly documented scope helps everyone understand what needs to happen and how their work relates to the overall project. Effective coordination also helps homeowners understand who is responsible for each stage of the renovation work.
It is useful to establish how communication will work throughout the project. Knowing who to contact with questions, how progress will be communicated and how proposed changes will be handled can make the process easier to manage.
Before construction begins, clarify the expected sequence, any important product lead times and how you will be informed if unforeseen issues affect the project.
Although every renovation is different, a coordinated approach helps create clearer expectations and supports an organised process from the initial planning stage through to handover.
What to Confirm Before Construction Begins
Before your ensuite renovation work gets underway, review the final plan and confirm that the key decisions have been documented.
Use this checklist to prepare for the renovation work:
- Confirm the final layout, fixture locations and required clearances.
- Agree on the scope of work and identify any exclusions.
- Finalise tiles, tapware, cabinetry and other major selections.
- Confirm product dimensions and availability.
- Discuss plumbing, electrical and ventilation requirements.
- Establish the approach to waterproofing and essential construction work.
- Review the proposed budget, allowances and variation process.
- Discuss the expected project sequence and communication arrangements.
- Confirm who will coordinate the trades and provide progress updates.
- Understand the handover process and the documentation you will receive.
These checks help ensure you and your renovation team have a shared understanding of the project before work begins. They also provide a useful reference point if questions arise during construction.
Why Choose Adelaide Bathroom Renovations?
Adelaide Bathroom Renovations (ABR) is the specialist ensuite renovation division of Plumfast, bringing key trades together within the same group.
This structure allows the team to coordinate estimating, design support, plumbing, electrical work, carpentry, tiling, finishing and handover through one team. Having a coordinated approach can help simplify communication and ensure the different stages of the renovation work are considered together.
Clients also have access to an online portal where scheduled work, documents, invoices and progress photos can be viewed in one place. This provides a central location for keeping track of important project information throughout the renovation.
Every ensuite is different, so the first step is understanding your existing space, priorities and expectations. An inspection and discussion can help establish the scope of work and provide a proposal tailored to your renovation.
When choosing a renovation provider, consider how the team will manage communication, explain the proposed work and coordinate the trades involved. A clear proposal and an agreed process can help you understand what to expect before construction begins.
For homeowners planning an ensuite renovation work in Adelaide, ABR can help assess the existing space, discuss suitable options and coordinate the required work through its team.
Plan Your Ensuite Renovation with ABR
A successful ensuite renovation work starts with a clear plan. From the initial layout and material selections to the coordination of plumbing, electrical work and finishing, each stage contributes to the quality and functionality of the completed room.
Carefully planned renovation work can help you make better use of the available space, improve everyday comfort and create a design that suits your household. By setting priorities, establishing a realistic budget and confirming the scope before construction, you can approach your project with greater confidence.
Adelaide Bathroom Renovations can inspect your existing ensuite, discuss your priorities and prepare a clearly explained proposal for your project.
Whether you are planning a practical update or a complete ensuite transformation, the team can help you understand the work involved and take the next step towards your renovation.
Explore our completed bathroom renovation projects to see examples of the work and gather inspiration for your own space.
Need a reliable tradie for your next project? Trade Focus provides property maintenance and electrical services across Adelaide, helping homeowners, property managers and businesses keep their properties safe, functional and well maintained.