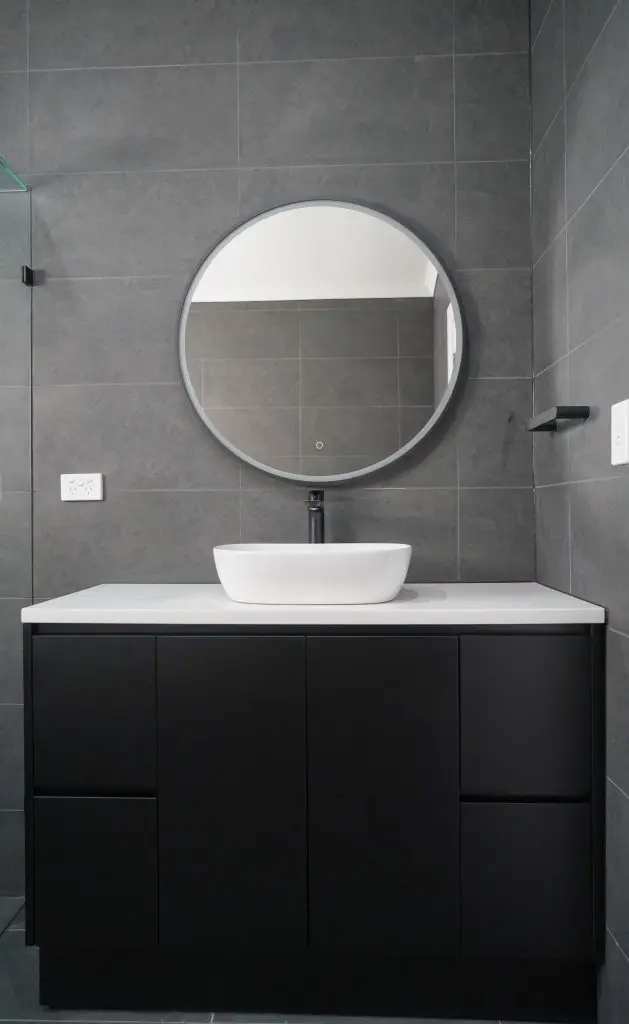
A bathroom should do more than look good. It should make everyday routines easier, provide enough storage and feel comfortable for everyone using the space. When planning a custom bathroom renovation, the best results come from making design decisions around your home’s layout, personal preferences and practical requirements.
Every bathroom has different challenges. An unusual floor plan, limited storage, awkward plumbing positions or a lack of natural light can influence what is possible. This is why custom bathroom renovations are worth considering when standard bathroom layouts and fixtures do not quite meet your needs.
Rather than choosing products first and trying to make them fit, a carefully measured design helps bring all the elements together. At Adelaide Bathroom Renovations (ABR), we believe a successful renovation combines thoughtful planning, quality materials and skilled workmanship.
Here are seven important ideas to consider when planning custom bathroom renovations and creating a space that looks beautiful while working for your household.
1. Plan Custom Bathroom Renovations Around Your Lifestyle
The first step in custom bathroom renovations is understanding how you use your bathroom. A design that works for a couple may not be suitable for a busy family, while an ensuite can have completely different requirements from a shared main bathroom.
Think about your daily routines, how many people use the space and which features would make the biggest difference.
For example, a family bathroom may benefit from a larger vanity with separate storage, while an ensuite might prioritise a spacious shower, streamlined cabinetry and a more relaxing atmosphere.
Consider these practical details before finalising your layout:
- Door and drawer clearances to prevent restricted movement.
- Shower access and screen placement.
- Storage for everyday toiletries and cleaning supplies.
- Vanity height and available bench space.
- Lighting around mirrors and other frequently used areas.
- Accessibility requirements for current and future needs.
A well-planned layout makes better use of the available floor space without necessarily requiring major structural changes. The goal of custom bathroom renovations is to create a room that responds to your household rather than forcing your routine to fit the design.
2. Use Custom Bathroom Designs for Unusual Layouts
Not every bathroom has a straightforward rectangular floor plan. Older Adelaide homes, in particular, can have unusual corners, narrow spaces, existing structural features or plumbing positions that limit design options.
This is where custom bathroom renovations become especially valuable.
Instead of forcing standard fixtures into awkward spaces, consider solutions that make better use of the room’s dimensions. A custom vanity can fit into a narrow section, while recessed shelving can provide additional storage without taking up valuable floor space.
Walk-in showers can also help create a more open appearance, particularly when combined with clear glass screens and consistent floor finishes.
The key is to work with the existing structure wherever practical. Moving plumbing and changing walls may be possible, but these decisions should be assessed early because they can affect the renovation scope and budget.
With careful planning, even an unconventional bathroom can become a practical and attractive space.
3. Choose Materials That Complement Your Custom Bathroom Renovation
Materials influence the appearance, comfort and long-term maintenance of your bathroom. Tiles, cabinetry, tapware, benchtops and glass should work together rather than compete for attention.
When planning custom bathroom renovations, consider the overall atmosphere you want to create.
Natural stone-inspired tiles, timber-look cabinetry and warm metal finishes can create a welcoming appearance. Meanwhile, lighter tiles, clean lines and frameless glass can help smaller bathrooms feel more spacious.
It is also important to consider how materials perform in a wet environment.
Look for surfaces that are practical to clean, suitable for bathroom use and durable enough for everyday wear. Pay attention to grout selection, slip resistance and the maintenance requirements of different finishes.
Before making final selections, view samples together under lighting similar to what you expect in the finished room. This helps ensure that colours, textures and finishes complement one another.
4. Incorporate Smart Storage Solutions
Storage is one of the most important considerations in a functional bathroom. Without enough space for everyday essentials, even a beautifully renovated room can quickly become cluttered.
Custom bathroom renovations provide an opportunity to design cabinetry around the available space and your household’s needs.
Some practical options include:
- Floating vanities that create a more open floor area.
- Deep drawers for towels and larger bathroom essentials.
- Recessed shower niches for shampoo and toiletries.
- Mirrored cabinets for additional concealed storage.
- Built-in shelving for frequently used products.
- Custom cupboards that make use of otherwise unused corners.
Think about what needs to be stored before deciding on cabinetry dimensions. This helps ensure that the finished design provides enough room without making the bathroom feel overcrowded.
Good storage should be easy to access, simple to maintain and integrated into the overall design.
5. Balance Lighting, Ventilation and Functionality
Lighting and ventilation are sometimes treated as finishing details, but they should be considered during the initial design stage of custom bathroom renovations.
A combination of general lighting and task lighting can make a bathroom more comfortable to use. For example, well-positioned lighting around the vanity helps with grooming, while suitable ceiling lights provide overall illumination.
Where natural light is limited, carefully selected fixtures can help create a brighter and more inviting environment.
Ventilation is equally important. Bathrooms experience regular moisture from showers, baths and daily use. Without adequate ventilation, excess humidity can contribute to condensation, mould and deterioration of surrounding finishes.
Discuss suitable exhaust fan placement and ventilation requirements with your renovation team before construction begins.
These details may not be the most noticeable features of a finished bathroom, but they contribute significantly to its long-term performance.
6. Prioritise Quality Workmanship and Waterproofing
A bathroom renovation involves several stages of construction, and each one needs to be completed correctly before the next begins.
Waterproofing is particularly important because problems behind tiles and fixtures can be difficult and expensive to repair once the bathroom is finished.
The waterproofing process, plumbing installation, electrical work and tiling should all be completed by appropriately qualified professionals.
It is also worth understanding the importance of using licensed trades. The South Australian Consumer and Business Services website provides guidance on why homeowners should always use a licensed plumber, particularly when undertaking major renovation work.
Similarly, YourHome’s renovation guidance explains why specialist waterproofing and qualified tradespeople are important considerations in residential renovations.
Choosing quality workmanship from the beginning helps reduce the risk of avoidable problems and gives you greater confidence in the finished space.
7. Coordinate Every Detail Before Construction Begins
One of the biggest challenges with custom bathroom renovations is coordinating different trades, materials and installation requirements.
Plumbing, electrical work, carpentry, waterproofing, tiling and fixture installation all need to happen in the correct sequence. Changes made halfway through construction can affect scheduling, costs and the work already completed.
Before construction begins, make sure the important details have been confirmed:
- Final bathroom layout and fixture positions.
- Tile selections, quantities and installation patterns.
- Vanity measurements and storage requirements.
- Tapware, shower screens and other fixtures.
- Lighting and electrical requirements.
- Agreed project scope, costs and any exclusions.
Having these decisions documented helps everyone work towards the same outcome.
It also makes communication easier if adjustments become necessary during the renovation.
How ABR Can Help With Custom Bathroom Renovations
Adelaide Bathroom Renovations is the specialist renovation division of Plumfast. Our key trades are part of the same group, allowing us to coordinate different stages of your project through one team.
From estimating and design support to plumbing, electrical work, carpentry, tiling, finishing and handover, we focus on making the renovation process organised and straightforward.
Clients also receive access to an online portal where scheduled work, project documents, invoices and progress photos can be viewed in one place.
If you are updating an older bathroom, improving a compact space or planning custom bathroom renovations for a completely new design, our team can inspect your existing bathroom, discuss your priorities and prepare a clearly explained proposal.
8. Make the Most of Every Square Metre
When planning a custom bathroom renovation, making the most of the available space is just as important as choosing the right fixtures and finishes. Bathrooms are often among the smaller rooms in a home, which means every measurement and design decision can influence how comfortable the finished space feels.
A well-designed bathroom does not necessarily need to be larger. It needs to make better use of the space available.
For smaller bathrooms, consider features that create a sense of openness without compromising functionality. Wall-mounted vanities, recessed shelving and clear shower screens can help reduce visual clutter. Choosing larger-format tiles may also create a more continuous appearance by reducing the number of grout lines.
In larger bathrooms, the challenge is often making the room feel balanced rather than empty. Separate zones for the vanity, shower and bath can help create a more considered layout.
Before finalising the design, think about how much clearance is needed around each fixture. A vanity that looks beautiful in a showroom may not be practical if it restricts access to the shower or makes opening a door difficult.
Taking accurate measurements early helps ensure that the final design feels comfortable to move around in.
9. Consider a Custom Vanity for Better Functionality
The vanity is often one of the most frequently used features in a bathroom. It needs to provide enough storage, practical bench space and comfortable access while complementing the overall design.
A custom bathroom renovation gives you more flexibility when choosing the size, shape and configuration of your vanity.
Rather than settling for a standard cabinet, consider how the vanity can be designed around your available wall space and storage requirements.
For example, a double vanity may be useful for couples or families who regularly use the bathroom at the same time. However, it is important to consider whether the additional basin is worth sacrificing valuable bench or storage space.
Other details worth considering include:
- Drawer configurations for organising everyday products.
- Internal dividers for smaller bathroom essentials.
- Soft-close drawers and cabinet doors.
- Wall-mounted designs for easier floor cleaning.
- Benchtop materials suited to regular bathroom use.
- Integrated basins for a streamlined appearance.
The height and depth of the vanity should also be considered in relation to the people using the bathroom.
A custom vanity can help resolve awkward dimensions, make use of otherwise wasted wall space and create a more cohesive appearance. The best option is one that looks good while making everyday routines easier.
10. Choose a Shower Design That Suits Your Home
The shower is another major feature that can influence the overall layout of your bathroom. Its size, position, screen configuration and fixtures should all be considered together.
During a custom bathroom renovation, you have the opportunity to move beyond standard shower configurations and consider what will work best within your room.
A walk-in shower can create a contemporary appearance and help make a bathroom feel more open. A fixed glass panel may be suitable for some layouts, while a hinged or sliding screen could be more practical where space is restricted.
Consider whether you would benefit from:
- A larger shower area with additional movement space.
- A recessed shower niche for toiletries.
- A handheld shower attachment.
- A rain showerhead combined with a standard showerhead.
- Easy-to-clean glass and hardware.
- Accessible entry and suitable floor design.
It is also important to consider water drainage and waterproofing when planning a walk-in shower. The floor falls, waste position and shower screen placement need to be properly coordinated to manage water within the designated wet area.
Rather than selecting a shower screen or tapware independently, consider how each component will work within the complete design.
11. Think About Long Term Accessibility
A bathroom should be comfortable to use now, but it is also worth considering how your household’s needs may change over time.
A custom bathroom renovation provides an opportunity to incorporate practical features that improve accessibility without making the room feel clinical or compromising its overall style.
For example, a wider shower entry, a carefully planned layout and appropriate circulation space can make the room easier to navigate. Depending on individual requirements, you may also consider grab rail provisions, accessible tapware and shower seating.
Some accessibility features can be incorporated during the initial renovation, even if they are not required immediately.
For example, discussing suitable wall reinforcement during construction may provide greater flexibility if grab rails need to be installed in the future. This should be assessed with the renovation team and relevant professionals.
Other considerations include:
- Minimising unnecessary level changes where practical.
- Choosing suitable slip-resistant floor tiles.
- Providing sufficient clearance around the toilet and vanity.
- Selecting easy-to-operate tapware.
- Considering shower access for people with reduced mobility.
- Ensuring lighting is adequate throughout the room.
If the renovation is being planned around a specific mobility or accessibility requirement, an occupational therapist may be able to provide advice about the most appropriate features.
Thinking ahead can help create a bathroom that remains functional and comfortable for longer.
12. Create a Consistent Design With the Right Finishes
One of the benefits of a custom bathroom renovation is the ability to bring different finishes together in a way that reflects your personal style.
However, having more design freedom can also make it difficult to narrow down selections. With so many tiles, tapware finishes, colours and cabinetry options available, it is easy to end up with too many competing elements.
A helpful starting point is to choose one or two dominant finishes and build the rest of the design around them.
For example, if you love natural textures, timber-look cabinetry and stone-inspired tiles can create a warm, relaxed atmosphere. If you prefer a more contemporary appearance, neutral tiles, simple cabinetry and understated tapware may be a better fit.
Consider the following when selecting finishes:
Tile colour and texture: Lighter colours can help create a brighter appearance, while darker finishes may introduce contrast and depth.
Tapware finishes: Brushed nickel, chrome, matte black and brushed brass can each create a different look. Consider how the finish works with your cabinetry, lighting and other hardware.
Cabinetry: Choose colours and materials that complement the tiles rather than competing with them.
Benchtops: Consider appearance, cleaning requirements and suitability for bathroom environments.
Grout: Grout colour can change the overall appearance of a tiled surface. A contrasting colour creates a more defined pattern, while a similar shade can create a more seamless finish.
It is worth viewing your selections together before construction begins. A finish that looks appealing on its own may feel very different when paired with other materials.
13. Understand How Plumbing Positions Affect Your Design
Plumbing is an important consideration in any custom bathroom renovation, particularly if you are planning to change the existing layout.
The position of water supply lines, drainage points and existing fixtures can influence where a shower, bath, vanity or toilet can be installed.
Keeping fixtures in their existing positions may help simplify some aspects of the renovation. However, this does not mean you should automatically avoid changing the layout.
Moving plumbing may be worthwhile if it significantly improves the functionality of the room. For example, relocating a vanity could create a better entry point or provide more usable shower space.
The important thing is to understand the implications before making a final decision.
Your renovation team should assess the existing plumbing arrangement and discuss the practical requirements of any proposed changes. This helps establish whether the design is achievable and whether additional work needs to be included in the project scope.
Drainage, pipe access and the location of existing services should all be considered during the planning stage.
Making these decisions early helps reduce the likelihood of unexpected changes once construction is underway.
14. Set a Realistic Budget for Your Custom Bathroom Renovation
A custom bathroom renovation can vary significantly in cost depending on the size of the room, the materials selected and the amount of construction work involved.
A renovation that retains the existing layout may have different requirements from one involving structural changes, relocated plumbing or additional electrical work.
Before committing to design selections, establish a realistic budget and discuss your priorities with your renovation team.
It can be helpful to separate your selections into essential requirements and optional upgrades.
For example, waterproofing, appropriate plumbing and quality installation should be treated as fundamental parts of the project. Decorative lighting, premium tapware or upgraded cabinetry may be areas where you can adjust your selections depending on the available budget.
Make sure your proposal clearly explains what is included and whether there are any exclusions.
Other budget considerations may include:
- Demolition and removal of existing fixtures.
- Plumbing and electrical alterations.
- Waterproofing and preparation work.
- Tiles, adhesives and grout.
- Vanity, cabinetry and benchtops.
- Shower screens and bathroom fixtures.
- Painting and finishing.
- Any additional structural work.
It is also sensible to allow for unforeseen issues that may only become visible once the existing bathroom has been removed.
Having a clear understanding of the project scope makes it easier to compare proposals and make informed decisions.
15. Avoid Choosing Trends Over Practical Design
Bathroom trends can provide plenty of inspiration, but not every popular design feature will suit your home or lifestyle.
A custom bathroom renovation should reflect your preferences while remaining practical enough to enjoy for years to come.
For example, open shelving can create a beautiful display, but it may not be suitable if you need to store a large number of everyday products. A freestanding bath can look impressive, but it may not be the best use of space if your household rarely uses one.
Similarly, very dark tiles, intricate grout patterns or highly textured surfaces may require more consideration when it comes to cleaning and maintenance.
Before committing to a particular feature, ask yourself whether it solves a problem, improves functionality or simply looks appealing in an inspiration photo.
There is nothing wrong with incorporating current design trends. The key is choosing features that complement your home rather than following trends without considering their long-term suitability.
A timeless foundation with a few personalised details can be a practical approach to creating a bathroom that continues to feel relevant.
16. Plan the Custom Bathroom Renovation, Process From Start to Finish
A successful custom bathroom renovation requires more than a good design. The construction process also needs to be organised so that each stage can be completed in the correct order.
Before work begins, it is helpful to understand what will happen throughout the project and who is responsible for coordinating the different trades.
A typical custom bathroom renovation, may involve:
- Initial consultation and assessment of the existing bathroom.
- Design planning, measurements and fixture selections.
- Confirmation of the project scope and proposal.
- Demolition and preparation of the space.
- Plumbing and electrical rough-in work.
- Carpentry and any required structural preparation.
- Waterproofing and relevant inspections.
- Tiling and installation of bathroom finishes.
- Installation of the vanity, tapware, shower screen and fixtures.
- Final finishing, checks and handover.
The exact sequence may vary depending on the scope and requirements of the project.
It is also important to have a clear communication process. Knowing when trades are scheduled, when materials are expected and how progress updates will be provided can make the experience easier to manage.
If changes are required during construction, discuss them with your custom bathroom renovation, team before proceeding. This helps ensure any adjustments are properly assessed and communicated.
17. Why Professional Project Coordination Matters
A custom bathroom renovation, brings together several different trades, products and installation requirements. Even a relatively small bathroom can involve a surprising amount of coordination behind the scenes.
For homeowners, managing separate trades independently can create additional work. You may need to organise availability, arrange deliveries, communicate measurements and ensure one stage is ready before the next begins.
Working with a custom bathroom renovation, team that coordinates the different stages can make the process more straightforward.
During your custom bathroom renovation, clear project management helps keep everyone informed and ensures that important details are considered before work progresses.
It also provides a central point of communication if you have questions about selections, scheduling or construction requirements.
When comparing renovation providers, look beyond the finished photographs. Ask how the project will be managed, how progress will be communicated and what documentation you will receive.
A beautiful bathroom is the end result but the experience of getting there matters too.
Custom Bathroom Renovations
A successful custom bathroom renovation should be designed around the people using it. From the initial layout and storage requirements to the materials, lighting and final fixtures, every decision contributes to how the room looks and functions.
Taking the time to plan these custom bathroom renovation details can help you make better use of your available space, avoid unnecessary compromises and create a bathroom that feels suited to your home.
If you are working with a compact ensuite, updating an older family bathroom or completely changing the layout of an existing space, thoughtful design and quality workmanship are essential.
Planning Your Custom Bathroom Renovation in Adelaide?
At Adelaide Bathroom Renovations, we help homeowners create bathrooms that combine practical design, quality finishes and considered workmanship.
From initial estimating and design support through to plumbing, electrical work, carpentry, tiling and final handover, our team coordinates the different stages of your custom bathroom renovation.
We also provide an online customer portal where you can access scheduled custom bathroom renovation work, project documents, invoices and progress photos, helping you stay informed throughout the process.
If you are considering a custom bathroom renovation in Adelaide, get in touch with Adelaide Bathroom Renovations to discuss your ideas, priorities and project requirements.
Ready to start planning your bathroom transformation?
Visit Adelaide Bathroom Renovations to learn more about our services and discuss your renovation with our team.