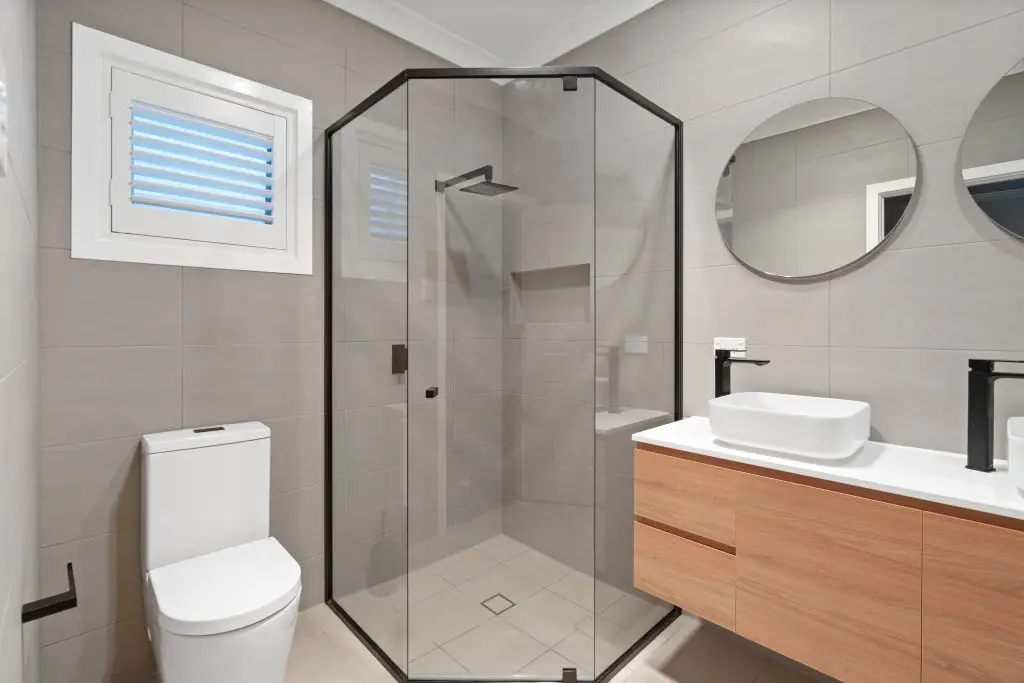
A modern ensuite can transform more than the appearance of your home. With the right planning, an ensuite can make better use of limited space, improve your daily routine, provide practical storage and create a comfortable private retreat connected to the bedroom.
For Adelaide homeowners, a successful ensuite renovation requires more than choosing attractive tiles and tapware. The layout, plumbing, ventilation, waterproofing, lighting, storage and materials all need to work together. The best result is not necessarily the bathroom with the most expensive products or the latest design trend. It is a space that looks contemporary while remaining practical and easy to maintain.
Before choosing finishes, think about how you use the room. Consider how much storage you need, whether you prefer a walk in shower, how much vanity space is useful and whether the existing plumbing positions can remain.
Adelaide Bathroom Renovations helps Adelaide homeowners plan and coordinate bathroom and ensuite renovations with a focus on practical design, quality workmanship and project management.
What Makes a Modern Ensuite Work Well?
A modern ensuite should balance style and functionality. Clean lines, contemporary fixtures and carefully selected finishes can create a fresh appearance, but these features need to work within the physical limitations of the room.
A well-designed ensuite usually starts with five questions:
- How will people move through the room?
- Where will toiletries and everyday items be stored?
- Is the shower comfortable to enter and use?
- Does the lighting support practical tasks?
- Can the materials withstand moisture, cleaning and everyday wear?
These questions are particularly important in smaller Adelaide homes where every centimetre matters.
A compact ensuite does not need to feel cramped. A carefully considered layout, appropriate storage and clear sightlines can make the available space feel more open without requiring unnecessary structural changes.
1. Start Your Modern Ensuite with the Layout
The layout is one of the most important decisions in an ensuite renovation because it influences almost every other choice.
Before selecting products, measure the room and consider the position of the shower, toilet, vanity, door and windows. Think about how you enter the room and whether drawers, cabinet doors or the shower door can operate comfortably without interfering with another fixture.
If the existing layout works well, keeping plumbing locations in approximately the same positions may help control the scope of the renovation. This can potentially leave more of your budget available for storage, finishes and fixtures.
However, keeping everything where it is should not automatically be the goal. If relocating a fixture would significantly improve functionality, the additional construction cost may be worthwhile.
Think about movement before appearance
A beautiful vanity or feature tile will not compensate for an awkward layout.
For your modern ensuite, consider:
- Access into and out of the shower
- Clearance around the toilet
- Vanity drawer openings
- Door swing or cavity slider requirements
- Shower screen positioning
- Towel placement
- Cleaning access
- Storage locations
These details may receive little attention in a showroom but can make a significant difference to how comfortable the ensuite feels every morning.
2. Use Smart Storage in a Modern Ensuite
Storage is one of the most common challenges when planning an modern ensuite.
A large freestanding vanity may provide plenty of storage, but it can also make a compact room feel crowded. A wall-hung vanity can create a more open visual effect while still providing useful drawers.
A mirrored shaving cabinet is another practical option because it can provide additional storage without taking up valuable floor space.
Before deciding on cabinetry, consider what you actually need to store. Your requirements may include:
- Toiletries
- Skincare products
- Hair tools
- Towels
- Cleaning products
- Toilet paper
- Personal items
Storage should support your routine rather than simply occupy every available wall.
For a small modern ensuite, prioritise solutions that use vertical space and keep frequently used products accessible without creating visual clutter.
3. Choose a Shower Design That Suits the Space
The shower is often one of the most prominent features in an ensuite.
A frameless or minimally framed glass screen can maintain clear sightlines, while a walk-in shower may give the room a more open appearance when the available space and drainage configuration allow it.
However, the biggest possible shower is not necessarily the best choice.
Consider:
- Shower width and entry space
- Screen configuration
- Showerhead position
- Mixer location
- Wall niches
- Towel placement
- Drainage
- Cleaning access
A recessed wall niche can provide a dedicated location for shampoo, conditioner and other products without adding another storage unit.
The best shower design balances comfort, accessibility, water containment and the proportions of the room.
4. Create a Cohesive Look with Tiles and Finishes
A modern ensuite does not need to follow every bathroom trend.
Instead, choose a small number of complementary finishes and repeat them thoughtfully throughout the room.
For example, you could combine:
- Large format porcelain floor tiles
- A subtle wall tile
- Timber-look cabinetry
- Brushed metal tapware
- A simple mirrored cabinet
- Layered lighting
The objective is visual consistency rather than making every surface a feature.
Choose materials together
Avoid selecting your vanity, tiles, tapware and mirror separately without considering how they will work together.
Place samples side by side and view them under lighting similar to the actual room. A finish that looks neutral in a showroom can appear warmer, cooler, darker or lighter at home.
Maintenance should also influence your choices.
Highly textured tiles, extensive grout lines and difficult-to-clean details may require more ongoing maintenance. A modern design should look good after installation while remaining practical several years later.
5. Get the Lighting Right
Lighting can dramatically change how an ensuite looks and feels.
One ceiling light may illuminate the room but it may not provide ideal lighting around the vanity.
Consider combining:
- General ceiling lighting
- Vanity lighting
- Mirror lighting
- Shower-area lighting where appropriate
- Softer lighting for ambience
Good vanity lighting is particularly useful for shaving, skincare and other close-up tasks.
Where possible, natural light can also make a compact ensuite feel brighter and more spacious. However, windows and skylights need to be considered alongside privacy, ventilation and waterproofing requirements.
6. Make Ventilation and Waterproofing a Priority
Some of the most important parts of a bathroom renovation are the elements that become almost invisible once the work is finished.
Waterproofing, drainage and ventilation all play an important role in protecting the room from moisture-related problems.
This is one area where homeowners should avoid choosing a contractor based solely on the cheapest quote.
For South Australian homeowners, the South Australian Government’s plumbing information provides useful information about plumbing requirements and responsibilities.
The South Australian Government also provides information about building rules and technical requirements that may apply to construction work.
Ask about waterproofing documentation
Before your modern ensuite construction starts, ask:
- Who is completing the waterproofing?
- What waterproofing system is being used?
- What documentation will be provided?
- Are plumbing and electrical trades appropriately licensed?
- What warranty applies?
- How are unexpected issues handled?
These questions help you understand the scope of the work instead of comparing renovation quotes based only on the final price.
7. Select Fixtures for Long Term Use
Fixtures are an opportunity to introduce personality into your ensuite, but they should also be practical.
Consider frequency of use, cleaning requirements, availability of replacement parts and the quality of the product.
A wall mounted vanity can create a clean visual line, while a recessed mirrored cabinet can provide storage without making the room feel crowded.
Tapware can also become a design feature. Chrome, brushed finishes, black and other contemporary options can produce very different results. However, the right choice depends on your overall materials and how much maintenance you are prepared to undertake.
Think about the room as one complete design rather than selecting each fixture independently.
Modern Ensuite Ideas for Different Room Sizes
Small modern ensuite
A compact ensuite benefits from careful planning.
Consider a wall-hung vanity, clear shower screen, mirrored storage and a restrained material palette. Larger-format tiles may also reduce visual interruptions caused by multiple grout lines.
The goal is not to make the room appear artificially large. Instead, remove unnecessary visual clutter and make every element serve a purpose.
Medium sized modern ensuite
A medium sized room gives you greater flexibility for storage and shower design.
You may have space for a wider vanity, larger shower or additional cabinetry. However, avoid filling the room simply because the space is available.
A balanced layout often feels more sophisticated than a room crowded with unnecessary fixtures.
Luxury modern ensuite
A premium ensuite can introduce custom cabinetry, higher-quality finishes, feature lighting, large-format surfaces and carefully detailed shower areas.
Luxury does not have to mean excessive decoration. It can mean better materials, improved functionality, custom solutions and greater attention to details that make the room more comfortable.
You can explore ABR’s ensuite renovation services in Adelaide for examples of how different layouts, storage solutions and finishes can be incorporated into an ensuite renovation.
You can also view completed bathroom renovation projects for inspiration.
Common Modern Ensuite Mistakes to Avoid
Even a carefully planned ensuite can become frustrating when important practical decisions are overlooked.
Choosing products before finalising the layout
A product may look perfect online but not work within the dimensions of the room. Confirm the layout first and then select products that fit.
Prioritising appearance over maintenance
A highly detailed design may require considerably more cleaning. Think about how much maintenance you are realistically prepared to do.
Moving plumbing without considering the budget
Changing plumbing positions can increase labour and construction requirements. Consider whether the functional improvement justifies the additional cost.
Leaving selections until construction starts
Late product selections can contribute to avoidable delays. Finalising selections early can help your renovation team coordinate trades and organise required materials.
Choosing the cheapest renovation quote
The cheapest quote may not include the same scope, materials or level of project coordination as another proposal.
Instead of comparing only the final figure, compare what each contractor is actually providing.
How to Plan Your Modern Ensuite Renovation
Before requesting a quote, prepare a simple renovation brief.
Write down:
- What you like about your existing ensuite.
- What currently frustrates you.
- Your preferred layout.
- Your storage requirements.
- Your preferred colours and finishes.
- Fixtures you want to keep or replace.
- Your approximate budget.
- Any timing requirements.
- Whether you need to continue using the bedroom while work is underway.
Bring photographs and a few inspiration images to your consultation. You do not need every decision finalised before speaking with a renovation specialist. A professional team can help determine which ideas are suitable for the available space and budget.
For a broader renovation project, explore ABR’s complete bathroom renovation services to understand how design, coordination and construction can be managed together.
Why Choose Adelaide Bathroom Renovations for Your Modern Ensuite Renovation?
A modern ensuite renovation involves more than installing a vanity and shower. Multiple trades, products and construction stages need to be coordinated in the correct sequence.
Adelaide Bathroom Renovations provides a managed renovation approach for homeowners who want a central point of contact throughout their project.
Our modern ensuite service focuses on practical layouts, smart storage, considered finishes and coordinated construction. This can make the renovation process easier for homeowners who would prefer not to organise individual trades themselves.
ABR also states that its wet-area workmanship is supported by a 10-year waterproofing warranty. Homeowners should review the specific warranty terms and conditions that apply to their individual project before signing a contract.
What to Ask Before Starting Your Ensuite Renovation
Before committing to a renovation company, ask:
- Is the quote itemised?
- What demolition is included?
- Are plumbing and electrical works included?
- What waterproofing system will be used?
- Are tiles and fixtures included?
- What happens if hidden damage is discovered?
- How are variations approved?
- Who will manage the project?
- What is the expected construction timeframe?
- Are the relevant trades licensed and insured?
- What compliance documentation will I receive?
- What warranty applies?
These questions help you compare renovation proposals more accurately.
For planning and approval information, homeowners can also consult PlanSA and the South Australian Government’s planning resources. Approval requirements can vary depending on the proposed work, the property and other circumstances, so project-specific requirements should be confirmed before construction begins.
Frequently Asked Questions About Modern Ensuites
How long does a modern ensuite renovation take?
The timeframe depends on the scope, layout, product availability and condition of the existing room. Adelaide Bathroom Renovations currently advises that standard ensuite renovations generally take approximately two to three weeks once construction begins. More complex projects or unexpected conditions may require additional time.
Can I create a modern ensuite without moving the plumbing?
Yes. Keeping fixtures close to their existing positions can reduce the amount of plumbing work required. You can still achieve a significant transformation through new cabinetry, tiles, sanitaryware, tapware, lighting and shower-screen design. If moving plumbing would substantially improve the room, the additional cost can be assessed as part of the overall project.
What is the best colour scheme for a modern ensuite?
There is no single best colour scheme. Neutral colours, warm timber tones, stone-inspired finishes and understated metalwork can create a contemporary appearance without relying heavily on short-lived trends. Choose finishes that complement the rest of your home while considering how easy they will be to clean and maintain.
How can I make a small ensuite look bigger?
Keep the layout simple, reduce visual clutter and use storage efficiently. A wall-hung vanity, clear glass shower screen, appropriate tile selection and well-planned lighting can help create a more open visual effect. The key is to make every fixture and storage element work efficiently within the available footprint.
Should I choose a walk-in shower?
A walk-in shower can create a spacious and contemporary appearance, but the configuration needs to suit the room. Consider water containment, screen placement, drainage, access and the position of other fixtures before deciding. A renovation specialist can help determine whether the available space is suitable.
Do I need approval for an ensuite renovation in South Australia?
Approval requirements depend on the proposed work and the property. Homeowners should check the requirements before construction begins rather than assuming every renovation follows the same approval process. PlanSA provides South Australian planning information and resources that can help homeowners understand approval pathways.
How do I start planning a modern ensuite?
Start by identifying the problems you want the renovation to solve. Measure the existing room, collect inspiration images and decide which features matter most. Then discuss your ideas, budget and requirements with a professional renovation company. A detailed consultation can help turn those ideas into a practical renovation scope.
Create a Modern Ensuite Designed Around You
A successful modern ensuite should feel contemporary without becoming difficult to maintain. More importantly, it should work for the people using it every day.
The right layout, practical storage, suitable fixtures, thoughtful lighting and durable materials can transform even a compact room into a comfortable and highly functional space.
Adelaide Bathroom Renovations can help guide your project from planning and design through to construction, with a coordinated approach designed to make the renovation process easier for homeowners.
If you’re ready to explore your options, book a bathroom renovation consultation to discuss your existing space, design ideas, budget and renovation goals.
You can also explore ABR’s bathroom renovation projects for inspiration before your consultation.